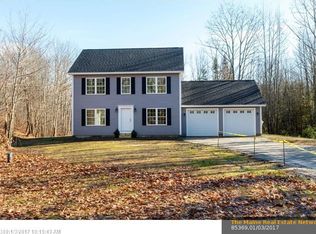
Nestled on a wooded 1.23 acre lot, at the end of a quiet road, stands a 2015 custom-built colonial. This 3 bedroom, 2 ½ bath like-new home features granite countertops in kitchen and bathrooms, Samsung appliances, hardwood floors throughout the first floor, and a large deck off the Kitchen. An additional paved landing pad, just right of the garage, provides additional parking. The whole house is wired for a generator, including the hot tub! The full unfinished Basement was built with finishing in mind. Its open floor plan features a built-in workbench, tall ceilings and a walkout doorway. An additional unfinished, 484 sq ft, bonus room sits above the garage and is accessed on the second floor. It can easily be finished as a 4th bedroom, large office, or rec room. The property abuts town-owned conservation land with one of Freeport's best kept secrets: Florida Lake. Enjoy groomed hiking trails, kayaking, and canoeing at Florida Lake with access via your own private trail.
Closed
$670,000
1 Otter Run Road, Freeport, ME 04032
3beds
1,623sqft
Single Family Residence
Built in 2015
1.37 Acres Lot
$753,600 Zestimate®
$413/sqft
$3,453 Estimated rent
Home value
$753,600
$716,000 - $791,000
$3,453/mo
Zestimate® history
Owner options
List your home for rent
$3,453/mo
Rent Zestimate®
Find your next renter with Zillow Rental Manager. Plus, with online applications, you can quickly screen prospective tenants – for free.
$3,453/mo
Rent Zestimate®
Refinance and save
$3,380/mo
Est. payment
Refinancing to a lower rate could help reduce your monthly payments and save thousands over the life of the loan.
$3,380/mo
Est. payment
Explore your selling options
Work with a Zillow partner agent
Leverage their expertise and Zillow's premium Showcase listings to get your home seen by more buyers.
Get startedList with your own agent
Get your home in front of millions of buyers by listing it on Zillow.
Learn how to do itSell it yourself
Take full control of how buyers see your home on Zillow by listing For Sale by Owner (FSBO).
List your homeWhat's special
Tall ceilingsGranite countertopsBonus roomLarge officeOpen floor planLarge deckBuilt-in workbench
Zillow last checked:
Listing updated:
Listed by:
Keller Williams Realty 207-653-4788
Bought with:
Keller Williams Realty
Source: Maine Listings,MLS#: 1561049
Facts & features
Interior
Bedrooms & bathrooms
- Bedrooms: 3
- Bathrooms: 3
- Full bathrooms: 2
- 1/2 bathrooms: 1
Primary bedroom
- Level: Second
Bedroom 2
- Level: Second
Bedroom 3
- Level: Second
Bonus room
- Level: Second
Dining room
- Level: First
Kitchen
- Level: First
Living room
- Level: First
Heating
- Baseboard, Hot Water
Cooling
- None
Appliances
- Included: Dishwasher, Dryer, Microwave, Gas Range, Refrigerator, Washer, Tankless Water Heater
Features
- Attic, Bathtub, Walk-In Closet(s), Primary Bedroom w/Bath
- Flooring: Carpet, Tile, Wood
- Basement: Full,Unfinished
- Has fireplace: No
Interior area
- Total structure area: 1,623
- Total interior livable area: 1,623 sqft
- Finished area above ground: 1,623
- Finished area below ground: 0
Property
Parking
- Total spaces: 2
- Parking features: Paved, 5 - 10 Spaces
- Attached garage spaces: 2
Features
- Patio & porch: Deck, Porch
- Has spa: Yes
- Has view: Yes
- View description: Trees/Woods
Lot
- Size: 1.37 Acres
- Features: Abuts Conservation, City Lot, Near Shopping, Near Turnpike/Interstate, Near Town, Rural, Near Railroad, Rolling Slope, Landscaped, Wooded
Details
- Parcel number: FPRTM17B22L1U0
- Zoning: RES
Construction
Type & style
- Home type: SingleFamily
- Architectural style: Colonial,Farmhouse
- Property subtype: Single Family Residence
Materials
- Wood Frame, Vinyl Siding
- Roof: Pitched,Shingle
Condition
- Year built: 2015
Utilities & green energy
- Electric: Circuit Breakers
- Sewer: Private Sewer, Septic Design Available
- Water: Private, Well
- Utilities for property: Utilities On
Green energy
- Energy efficient items: Ceiling Fans
Community & HOA
Community
- Security: Security System, Fire Sprinkler System
- Subdivision: Lakewood Subdivision
Location
- Region: Freeport
Financial & listing details
- Price per square foot: $413/sqft
- Tax assessed value: $470,400
- Annual tax amount: $5,251
- Date on market: 6/8/2023
- Road surface type: Paved
Price history
| Date | Event | Price |
|---|---|---|
| 8/28/2023 | Sold | $670,000-0.7%$413/sqft |
Source:  Maine Listings #1561049 Report a problem Maine Listings #1561049 Report a problem | ||
| 7/13/2023 | Pending sale | $675,000$416/sqft |
Source: Maine Listings #1561049 Report a problem | ||
| 6/8/2023 | Listed for sale | $675,000$416/sqft |
Source: Maine Listings #1561049 Report a problem | ||
Public tax history
| Year | Property taxes | Tax assessment |
|---|---|---|
| 2024 | $6,280 +14.9% | $470,400 +18.3% |
| 2023 | $5,467 +4.1% | $397,600 +3.4% |
| 2022 | $5,251 +2.2% | $384,700 |
| 2020 | $5,136 +6.9% | $384,700 +14.5% |
| 2019 | $4,803 +3% | $335,900 +8.5% |
| 2018 | $4,661 +4.1% | $309,700 +3.4% |
| 2017 | $4,479 +1.3% | $299,600 +7.1% |
| 2016 | $4,421 +186.7% | $279,800 +204.8% |
| 2015 | $1,542 | $91,800 |
Find assessor info on the county website
Neighborhood: 04032
Nearby homes
- $679,3003 bd2 ba1.6k sqft2 Otter Run Rd, Freeport, ME 04032Off Market
- $671,4003 bd3 ba1.7k sqft172 Baker Rd, Freeport, ME 04032Off Market
- $658,9003 bd2 ba1.5k sqft1 Peeper Pl, Freeport, ME 04032Off Market
- $676,6003 bd3 ba1.5k sqft2 Peeper Pl, Freeport, ME 04032Off Market
- $404,4004.15 Acres170 Baker Rd, Freeport, ME 04032Off Market
- $696,2003 bd2 ba1.7k sqft168 Baker Rd, Freeport, ME 04032Off Market
- $529,6003 bd1 ba1.6k sqft164 Baker Rd, Freeport, ME 04032Off Market
- $271,4004 bd1 ba1.1k sqft174 Baker Rd, Freeport, ME 04032Off Market
Nearby schools
GreatSchools rating
- 9/10Mast Landing SchoolGrades: 3-5Distance: 3.2 mi
- 10/10Freeport Middle SchoolGrades: 6-8Distance: 2.9 mi
- 9/10Freeport High SchoolGrades: 9-12Distance: 3.4 mi


Get pre-qualified for a loan
At Zillow Home Loans, we can pre-qualify you in as little as 5 minutes with no impact to your credit score.An equal housing lender. NMLS #10287.
Sell for more on Zillow
Get a Zillow Showcase℠ listing at no additional cost and you could sell for .
$753,600
2% more
+$15,072
With Zillow Showcase(estimated)
$768,672
- Maine
- Cumberland County
- Freeport
- 04032
- 1 Otter Run Road
Nearby cities
Nearby zip codes
Other Freeport Topics
