Located in a beautiful, private wooded setting less than a mile from the ocean, this inviting home sits near the end of a quiet dead-end street. Built in 2012, it offers a light-filled, open-concept first floor with direct entry from the attached two-car garage.
The main level features a bright kitchen with a large center island and granite countertops; an expansive dining area with oversized sliding glass doors leading to the future deck; and a spacious yet cozy living room with a gas fireplace. A flexible front room, currently used as a music room, a large mudroom, and a half bath complete the level.
Upstairs, a large landing area leads to the primary suite, which includes a walk-in closet and a spacious private bath. Two additional bedrooms, a convenient laundry area, and a large multipurpose bonus room provide ample space for work, play, guests, or hobbies. The third-floor attic presents an exceptional opportunity to finish approximately 1,098 additional square feet of living space, subject to necessary approvals.
Outside, enjoy a large side and backyard, along with an extra-large 13-by-24-foot shed, ideal for storing seasonal furniture, landscaping equipment, and outdoor gear. Nature trails are accessible directly from the property, while Wolfe's Neck Center and Wolfe's Neck Woods State Park are nearby. Downtown Freeport is approximately 10 minutes away, and downtown Brunswick is about 15 minutes away.
Pending
$979,000
7 Arrowhead Ridge Road, Freeport, ME 04032
3beds
2,664sqft
Single Family Residence
Built in 2012
1.97 Acres Lot
$941,100 Zestimate®
$367/sqft
$50/mo HOA
What's special
Gas fireplaceAttached two-car garageLarge center islandLarge landing areaLarge side and backyardOversized sliding glass doorsGranite countertops
- 61 days
- 325
- 28
Zillow last checked:
Listing updated:
Listed by:
Keller Williams Realty
Source: Maine Listings,MLS#: 1676141
Facts & features
Interior
Bedrooms & bathrooms
- Bedrooms: 3
- Bathrooms: 3
- Full bathrooms: 2
- 1/2 bathrooms: 1
Primary bedroom
- Features: Walk-In Closet(s), Double Vanity
- Level: Second
Bedroom 1
- Features: Closet
- Level: Second
Bedroom 2
- Features: Closet
- Level: Second
Den
- Level: First
Dining room
- Features: Informal
- Level: First
Family room
- Level: Second
Kitchen
- Features: Kitchen Island
- Level: First
Living room
- Features: Gas Fireplace
- Level: First
Mud room
- Level: First
Heating
- Hot Water
Cooling
- None
Appliances
- Included: Dishwasher, Dryer, Microwave, Gas Range, Refrigerator, Washer
Features
- Attic, Bathtub, Shower, Walk-In Closet(s), Primary Bedroom w/Bath
- Flooring: Ceramic Tile, Hardwood
- Windows: Double Pane Windows
- Basement: Bulkhead,Interior Entry,Full,Unfinished
- Number of fireplaces: 1
Interior area
- Total structure area: 2,664
- Total interior livable area: 2,664 sqft
- Finished area above ground: 2,664
- Finished area below ground: 0
Property
Parking
- Total spaces: 2
- Parking features: Paved, 1 - 4 Spaces, Garage Door Opener
- Attached garage spaces: 2
Features
- Has view: Yes
- View description: Trees/Woods
Lot
- Size: 1.97 Acres
- Features: Neighborhood, Wooded
Details
- Additional structures: Shed(s)
- Parcel number: FPRTM19B24L7U0
- Zoning: RR1
Construction
Type & style
- Home type: SingleFamily
- Architectural style: Colonial
- Property subtype: Single Family Residence
Materials
- Wood Frame, Vinyl Siding
- Foundation: Poured Concrete
- Roof: Shingle
Condition
- Year built: 2012
Utilities & green energy
- Electric: Circuit Breakers
- Sewer: Private Sewer, Septic Tank
- Water: Private, Well
Community & HOA
Community
- Security: Air Radon Mitigation System
- Subdivision: Arrowhead Ridge
HOA
- Has HOA: Yes
- HOA fee: $600 annually
Location
- Region: Freeport
Financial & listing details
- Price per square foot: $367/sqft
- Tax assessed value: $624,200
- Annual tax amount: $8,764
- Date on market: 8/13/2026
- Road surface type: Paved
Estimated market value
$941,100
$894,000 - $988,000
$4,215/mo
Price history
| Date | Event | Price |
|---|---|---|
| 9/21/2026 | Pending sale | $979,000$367/sqft |
Source:  Maine Listings #1676141 Report a problem Maine Listings #1676141 Report a problem | ||
| 8/13/2026 | Listed for sale | $979,000+1123.8%$367/sqft |
Source: Maine Listings #1676141 Report a problem | ||
| 10/12/2011 | Sold | $80,000$30/sqft |
Source: Maine Listings #1011860 Report a problem | ||
Public tax history
| Year | Property taxes | Tax assessment |
|---|---|---|
| 2024 | $8,333 +11.4% | $624,200 +14.8% |
| 2023 | $7,479 +3.8% | $543,900 +3% |
| 2022 | $7,206 +2.3% | $527,900 |
| 2020 | $7,047 +6.3% | $527,900 +13.9% |
| 2019 | $6,629 +1.7% | $463,600 +7% |
| 2018 | $6,520 +4.8% | $433,200 +4.1% |
| 2017 | $6,219 +2.1% | $416,000 +7.9% |
| 2016 | $6,094 +0.1% | $385,700 +6.4% |
| 2015 | $6,088 | $362,400 |
Find assessor info on the county website
Monthly payment
Est. payment
Payment breakdown
Explore the cost of this home by adjusting the details. Changes won't be saved.Climate risks
Neighborhood: 04032

Similar homes
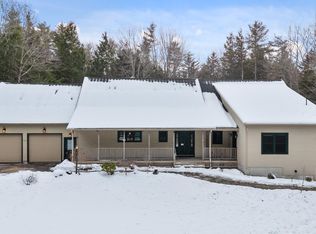
- $789,0004 bd3 ba2.6k sqft10 Windsor Post Road, Freeport, ME 04032Active
 MLS ID #1675121, Greene & Shaw Real Estate. Maine Listings
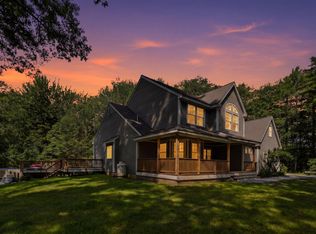
 - $775,0003 bd3 ba2.9k sqft20 Acorn Ridge Road, Freeport, ME 04032Active
 MLS ID #1667452, RE/MAX Shoreline. Maine Listings
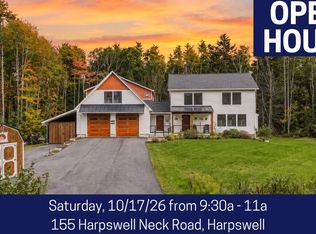
 - $1,100,0003 bd4 ba3.1k sqft155 Harpswell Neck Road, Harpswell, ME 04079Active
 MLS ID #1683232, Fontaine Family-The Real Estate Leader. Maine Listings
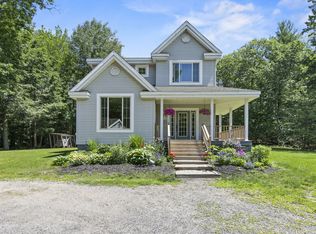
 - $635,0003 bd3 ba1.7k sqft115 Bragdon Road, Freeport, ME 04032Active
 MLS ID #1657581, Keller Williams Realty. Maine Listings
 - $839,0003 bd2 ba2.7k sqft125 Loring Lane, Pownal, ME 04069ActiveMLS ID #1682760, Benchmark Real Estate. Maine Listings
- $939,9993 bd3 ba2.4k sqft15 Alpine Drive, Windham, ME 04062ActiveMLS ID #1676501, Elevate Maine Realty. Maine Listings
- $1,100,0004 bd3 ba3.1k sqft98 Haywood Lane, North Yarmouth, ME 04097ActiveMLS ID #1674399, Gallant Real Estate. Maine Listings
- $925,0004 bd3 ba3.4k sqft51 Oldfield Road, Yarmouth, ME 04096ActiveMLS ID #1671212, RE/MAX By The Bay. Maine Listings
- $935,0002 bd2 ba1.4k sqft410 Gilman Road, Yarmouth, ME 04096ActiveMLS ID #1679273, Legacy Properties Sotheby's International Realty. Maine Listings
- $700,0005 bd2 ba2k sqft8 Evergreen Drive, Freeport, ME 04032ActiveMLS ID #1658382, EXP Realty. Maine Listings
- $1,099,0004 bd3 ba2.8k sqft84 Winding Way, Yarmouth, ME 04096ActiveMLS ID #1675096, Keller Williams Realty. Maine Listings
- $895,0003 bd2 ba1.8k sqft5 Seymour Road, Harpswell, ME 04066ActiveMLS ID #1666644, Rob Williams Real Estate Brokers. Maine Listings
- $899,0004 bd3 ba3.2k sqft10 Grist Mill Road, Falmouth, ME 04105ActiveMLS ID #1680844, Real Broker. Maine Listings
- $899,0003 bd3 ba2.3k sqft410 Intervale Road, New Gloucester, ME 04260ActiveMLS ID #1681095, Blue Lobster Real Estate. Maine Listings
- $1,100,0004 bd2 ba3k sqft350 Hillside Street, Yarmouth, ME 04096ActiveMLS ID #1659431, Pemberton Real Estate. Maine Listings
- $925,0006 bd4 ba3.5k sqft160 Memorial Highway, North Yarmouth, ME 04097ActiveMLS ID #1667676, Legacy Properties Sotheby's International Realty. Maine Listings
- $775,0004 bd3 ba3.6k sqft51 Rani Drive, North Yarmouth, ME 04097ActiveMLS ID #1680549, King + Miller Real Estate. Maine Listings
- $625,0004 bd4 ba2.8k sqft32 Tree Farm Road, Brunswick, ME 04011ActiveMLS ID #1677686, Gallant Real Estate. Maine Listings
- $645,0003 bd3 ba1.7k sqft21 Youngs Lane #7, Freeport, ME 04032ActiveMLS ID #1674845, Waypoint Brokers Collective. Maine Listings
- $1,000,0002 bd3 ba1.4k sqft159 US Route 1, Falmouth, ME 04105ActiveMLS ID #1682618, Legacy Properties Sotheby's International Realty. Maine Listings
