This spacious 5-bedroom, 2.5-bath Colonial offers approximately 1,950 sq. ft. with a first-floor primary suite and four additional bedrooms upstairs. Hardwood floors, updated windows and a flexible floor plan add to the home's appeal. An additional approximately 1-acre vacant lot on Lynwood Road is included in the sale. Located in desirable Mansfield, this well-loved home is ready for its next owner to bring their own style and make it their own. Whole home generator a PLUS! Property is being sold AS IS.
Under contract
$420,000
1 Ridge Road, Mansfield, CT 06268
5beds
2,310sqft
Single Family Residence
Built in 1962
1 Acres Lot
$-- Zestimate®
$182/sqft
$-- HOA
What's special
First-floor primary suiteFour additional bedrooms upstairsUpdated windowsHardwood floorsFlexible floor plan
- 36 days
- 218
- 4
Zillow last checked:
Listing updated:
Listed by:
Missy Willard missyhrealtor@gmail.com,
Carl Guild & Associates 860-474-3500
Source: Smart MLS,MLS#: 24211621
Facts & features
Interior
Bedrooms & bathrooms
- Bedrooms: 5
- Bathrooms: 3
- Full bathrooms: 2
- 1/2 bathrooms: 1
Primary bedroom
- Features: Bedroom Suite, Walk-In Closet(s)
- Level: Main
- Area: 253 Square Feet
- Dimensions: 11 x 23
Bedroom
- Features: Ceiling Fan(s)
- Level: Upper
- Area: 115 Square Feet
- Dimensions: 10 x 11.5
Bedroom
- Features: Ceiling Fan(s)
- Level: Upper
- Area: 130 Square Feet
- Dimensions: 10 x 13
Bedroom
- Features: Bookcases, Ceiling Fan(s)
- Level: Upper
- Area: 156.25 Square Feet
- Dimensions: 12.5 x 12.5
Bedroom
- Features: Ceiling Fan(s)
- Level: Upper
- Area: 115 Square Feet
- Dimensions: 10 x 11.5
Dining room
- Features: Built-in Features
- Level: Main
- Area: 120.75 Square Feet
- Dimensions: 11.5 x 10.5
Kitchen
- Features: Ceiling Fan(s), Vinyl Floor
- Level: Main
- Area: 126.5 Square Feet
- Dimensions: 11 x 11.5
Living room
- Features: Bookcases, Built-in Features, Fireplace, Hardwood Floor
- Level: Main
- Area: 275 Square Feet
- Dimensions: 12.5 x 22
Heating
- Hot Water, Oil
Cooling
- Wall Unit(s)
Appliances
- Included: Electric Range, Microwave, Refrigerator, Dishwasher, Water Heater
- Laundry: Main Level
Features
- Basement: Full,Partially Finished
- Attic: Walk-up
- Number of fireplaces: 1
Interior area
- Total structure area: 2,310
- Total interior livable area: 2,310 sqft
- Finished area above ground: 1,950
- Finished area below ground: 360
Property
Parking
- Total spaces: 2
- Parking features: Attached
- Attached garage spaces: 2
Features
- Patio & porch: Deck
- Exterior features: Garden
Lot
- Size: 1 Acres
- Features: Secluded, Wooded
Details
- Parcel number: 1629676
- Zoning: R90
Construction
Type & style
- Home type: SingleFamily
- Architectural style: Colonial
- Property subtype: Single Family Residence
Materials
- Aluminum Siding
- Foundation: Concrete Perimeter
- Roof: Shingle
Condition
- New construction: No
- Year built: 1962
Utilities & green energy
- Sewer: Septic Tank
- Water: Well
Community & HOA
Community
- Features: Basketball Court, Near Public Transport, Library, Medical Facilities
HOA
- Has HOA: No
Location
- Region: Mansfield
Financial & listing details
- Price per square foot: $182/sqft
- Tax assessed value: $273,700
- Annual tax amount: $5,474
- Date on market: 10/5/2026
- Exclusions: See Inclusion/Exclusion Rider
Estimated market value
Not available
Estimated sales range
Not available
Not available
Price history
| Date | Event | Price |
|---|---|---|
| 10/9/2026 | Pending sale | $420,000$182/sqft |
Source:  Smart MLS #24211621 Report a problem | ||
| 10/6/2026 | Listed for sale | $420,000$182/sqft |
Source: Smart MLS #24211621 Report a problem | ||
Public tax history
| Year | Property taxes | Tax assessment |
|---|---|---|
| 2025 | $5,474 +0.8% | $273,700 +53.8% |
| 2024 | $5,433 -3.2% | $178,000 |
| 2023 | $5,611 +3.8% | $178,000 |
| 2022 | $5,408 -3.2% | $178,000 |
| 2021 | $5,586 | $178,000 |
| 2020 | $5,586 -0.4% | $178,000 -0.4% |
| 2019 | $5,608 +0.4% | $178,700 -1.2% |
| 2018 | $5,586 +0.8% | $180,900 |
| 2017 | $5,541 +2.6% | $180,900 |
| 2016 | $5,403 | $180,900 |
| 2015 | $5,403 +17% | $180,900 -10.4% |
| 2006 | $4,619 +5.5% | $201,880 +1.5% |
| 2005 | $4,377 +5.1% | $198,880 +47.6% |
| 2004 | $4,166 +18.3% | $134,700 +0.7% |
| 2001 | $3,523 | $133,700 |
Find assessor info on the county website
Monthly payment
Est. payment
Payment breakdown
Explore the cost of this home by adjusting the details. Changes won't be saved.Climate risks
Neighborhood: Storrs Mansfield
Nearby schools
Schools provided by the listing agent
- Elementary: Mansfield Elementary School
Source: Smart MLS. This data may not be complete. We recommend contacting the local school district to confirm school assignments for this home.
Similar homes
- $389,9003 bd1 ba1.9k sqft56 Old Farms Road, Tolland, CT 06084For Sale
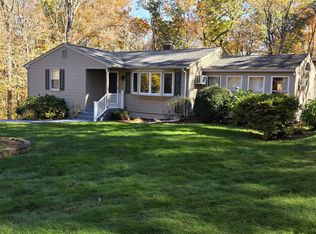
 MLS ID #24216611, Martin Torres, KW Legacy Partners. Smart MLS
- $424,9003 bd2 ba1.4k sqft6 Carol Drive, Tolland, CT 06084For Sale
 MLS ID #24218108, Lindsey Niarhakos, RE/MAX One. Smart MLS
- $425,0003 bd2 ba1.9k sqft26 Forest Road, Stafford, CT 06076For Sale
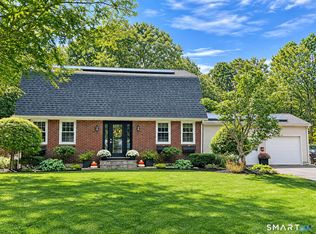 MLS ID #24218939, Jessica C. Starr, Starr Team at LPT Realty. Smart MLS
- $415,0004 bd2 ba2.9k sqft80 Mountain Spring Road, Tolland, CT 06084For Sale
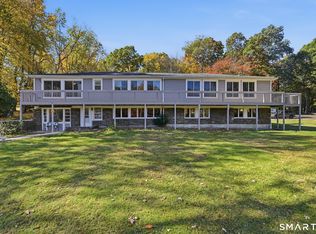 MLS ID #24214114, Anna M. Laurie, Coldwell Banker Realty. Smart MLS
- $497,9003 bd3 ba2.5k sqft55 Stone Hedge Lane, Bolton, CT 06043For SaleMLS ID #24219218, Cathyann M. Schulte, Countryside Realty. Smart MLS
- $399,9005 bd3 ba2.8k sqft13 Bates Road, Chaplin, CT 06235For SaleMLS ID #24179982, Kristen E. Merrill, Countryside Realty. Smart MLS
- $449,0004 bd4 ba2.1k sqft4 Acorn Drive, Stafford, CT 06076For SaleMLS ID #24217892, Kathy Geryk, Coldwell Banker Realty. Smart MLS
- $389,9003 bd2 ba1.9k sqft15 Converse Road, Bolton, CT 06043For SaleMLS ID #24203711, Vincent L. Diana, William Raveis Real Estate. Smart MLS
- $315,0003 bd3 ba1.4k sqft801 Westford Road, Ashford, CT 06278For SaleMLS ID #24220005, Dale J. Bunn, Riverview Realty, LLC. Smart MLS
- $339,9004 bd2 ba1.3k sqft339 Wall Street, Hebron, CT 06248For SaleMLS ID #24219320, Cathyann M. Schulte, Countryside Realty. Smart MLS
- $444,9004 bd2 ba2.3k sqft56 West Street, Bolton, CT 06043For SaleMLS ID #24203929, Karina Ukhnitska, Real Broker CT, LLC. Smart MLS
- $385,0003 bd2 ba2.8k sqft83 Devotion Road, Scotland, CT 06264For SaleMLS ID #24217224, Jacob Mochkin, Roundtree Realty LLC. Smart MLS
- $429,9003 bd3 ba2.3k sqft103 Grissom Road, Manchester, CT 06042For SaleMLS ID #24210773, Liz A. Doll, William Raveis Real Estate. Smart MLS
- $319,9003 bd2 ba1.3k sqft1485 North River Road, Coventry, CT 06238For SaleMLS ID #24218646, Vincent L. Diana, William Raveis Real Estate. Smart MLS
- $369,9003 bd2 ba2.4k sqft216 Trumbull Highway, Lebanon, CT 06249For SaleMLS ID #24202789, Sue Esposito, Home Selling Team. Smart MLS
- $399,0003 bd2 ba1.8k sqft41 Birch Street, Vernon, CT 06066For SaleMLS ID #24216507, Barbara Rivera, Agnelli Real Estate. Smart MLS
- $440,0003 bd2 ba1.9k sqft210 Wauregan Road, Canterbury, CT 06331For SaleMLS ID #24218328, Jason Calouro, Drawbridge Realty. Smart MLS
- $489,0003 bd3 ba3.1k sqft252-a route 66 Route, Columbia, CT 06237For SaleMLS ID #24215312, Ryan J. Scott, Sovereign Property Group. Smart MLS
- $439,0003 bd2 ba1.5k sqft82 Buckley Highway, Stafford, CT 06076For SaleMLS ID #24210164, Michael L. Deyorio, CR Premier Properties. Smart MLS
- $429,9003 bd2 ba1.6k sqft112 Colorado Drive, Somers, CT 06071For SaleMLS ID #24215946, Maureen M. Tsatsos, Coldwell Banker Realty. Smart MLS
