First-Time Home Buyers & Investors - Don't Miss This Opportunity! Beautifully fully renovated 2-bedroom, 2-full washroom unit featuring convenient ensuite laundry and a modern, move-in-ready interior. Ideally located at the prime intersection of Kipling Avenue & Steeles Avenue, with easy access to TTC routes, including direct bus service to Kipling Subway Station, Pioneer Village Station, and nearby transit. Just minutes from Albion Mall, grocery stores, popular restaurants, Humber College, schools, parks, and all essential amenities. An excellent location with strong future growth potential, enhanced by the upcoming Finch West LRT, making this an outstanding choice for both homeowners and savvy investors.
For sale
C$529,900
1 Rowntree Rd Unit 914, Toronto, ON M9V 5G7
2beds
2baths
Apartment
Built in ----
-- sqft lot
$-- Zestimate®
C$--/sqft
C$1,064/mo HOA
What's special
Convenient ensuite laundryModern move-in-ready interior
- 91 days
- 5
- 0
Zillow last checked:
Listing updated:
Listed by:
ACHIEVERS REALTY
Source: TRREB,MLS®#: W13588566 Originating MLS®#: Toronto Regional Real Estate Board
Originating MLS®#: Toronto Regional Real Estate BoardFacts & features
Interior
Bedrooms & bathrooms
- Bedrooms: 2
- Bathrooms: 2
Primary bedroom
- Level: Flat
- Dimensions: 4.79 x 2.4
Bedroom 2
- Level: Flat
- Dimensions: 4.2 x 2.9
Kitchen
- Level: Flat
- Dimensions: 3.27 x 2.4
Living room
- Level: Flat
- Dimensions: 6.78 x 3.29
Other
- Level: Flat
- Dimensions: 6.42 x 2.59
Heating
- Forced Air, Gas
Cooling
- Central Air
Appliances
- Laundry: Ensuite
Features
- None
- Basement: None
- Has fireplace: No
Interior area
- Living area range: 1000-1199 null
Property
Parking
- Total spaces: 1
- Parking features: None
- Has garage: Yes
Features
- Exterior features: Enclosed Balcony
Lot
- Features: Clear View, Library, Park, Public Transit, School
Details
- Parcel number: 120610123
Construction
Type & style
- Home type: Apartment
- Property subtype: Apartment
Materials
- Brick, Concrete
Community & HOA
Community
- Security: Security Guard, Security System
HOA
- Amenities included: Visitor Parking, Tennis Court, Sauna, Party Room/Meeting Room, Indoor Pool, Gym
- Services included: Heat Included, Water Included, Cable TV Included, CAC Included, Common Elements Included, Building Insurance Included, Parking Included, Condo Taxes Included
- HOA fee: C$1,064 monthly
- HOA name: MTCC
Location
- Region: Toronto
Financial & listing details
- Annual tax amount: C$1,404
- Date on market: 7/21/2026
Price history
Price history is unavailable.
Public tax history
Tax history is unavailable.
Climate risks
Neighborhood: Mount Olive
Nearby schools
GreatSchools rating
No schools nearby
We couldn't find any schools near this home.


Similar homes
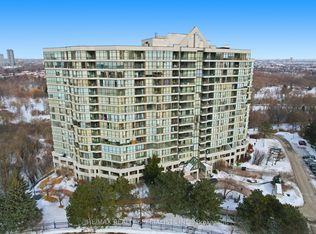
- C$549,9012 bd2 ba-- sqft1 Rowntree Rd #611, Toronto, ON M9V 5G7For Sale
 MLS ID #W13853802, RE/MAX REALTY SPECIALISTS INC.. TRREB
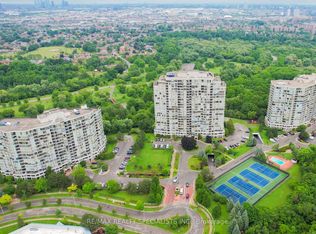
 - C$549,9002 bd2 ba-- sqft1 Rowntree Rd #502, Toronto, ON M9V 5G7For Sale
 MLS ID #W13806054, HOMELIFE/MIRACLE REALTY LTD. TRREB
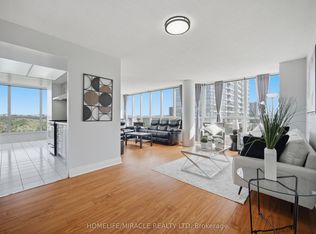
 - C$482,0002 bd2 ba-- sqft6 Humberline Dr #202, Toronto, ON M9W 6X8For Sale
 MLS ID #W14091114, BABIAK TEAM REAL ESTATE BROKERAGE LTD.. TRREB
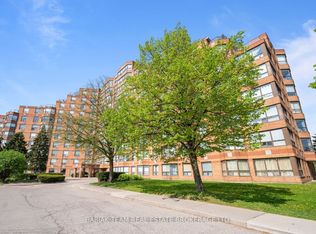
 - C$539,9002 bd2 ba-- sqft6 Humberline Dr #524, Toronto, ON M9W 6X8For Sale
 MLS ID #W13865798, RE/MAX EXCELLENCE REAL ESTATE. TRREB
