Don’t miss out on this beautiful condex townhome. Home has 2,004 square feet of living space with a nice level wooded lot. New construction. Great location in Litchfield, NH. Only 10 minutes away from restaurants, grocery stores, airport, medical facilities, highways and more. Large farmers porch on front of home. Bright open concept living with a large living area and a gas fireplace. Features Stainless kitchen appliances including Microwave, gas range (Propane) and dish washer. Granite counters in kitchen and baths. On-demand hot water - 12 x 12 composite deck – large primary suite with ¾ bath & walk-in closet. 1/2 bath on 1st floor -Attached 1 car garage – private wooded backyard – no monthly fees. Public water. NOTE: Photos inside are facsimile
Active
Listed by: RE/MAX Innovative Properties • Clara G Doss
$629,900
1 Talent Road Unit 1 - Lot 29-1, Litchfield, NH 03052
3beds
2,004sqft
Condominium, Townhouse
Built in 2025
-- sqft lot
$629,600 Zestimate®
$314/sqft
$-- HOA
What's special
- 45 days |
- 268 |
- 11 |
Zillow last checked:
Listing updated:
Listed by:
Clara G Doss,
RE/MAX Innovative Properties cdoss@innovativesells.com,
Andrew W White,
RE/MAX Innovative Properties
Source: PrimeMLS,MLS#: 5091481
Loading...
Facts & features
Interior
Bedrooms & bathrooms
- Bedrooms: 3
- Bathrooms: 3
- Full bathrooms: 1
- 3/4 bathrooms: 1
- 1/2 bathrooms: 1
Heating
- Hot Air
Cooling
- Central Air
Appliances
- Included: Dishwasher, Microwave, Gas Range, Instant Hot Water
- Laundry: 2nd Floor Laundry
Features
- Walk-In Closet(s)
- Flooring: Carpet, Ceramic Tile, Vinyl Plank
- Basement: Concrete Floor,Walk-Up Access
- Has fireplace: Yes
- Fireplace features: Gas
Interior area
- Total structure area: 3,024
- Total interior livable area: 2,004 sqft
- Finished area above ground: 2,004
- Finished area below ground: 0
Property
Parking
- Total spaces: 1
- Parking features: Paved, Direct Entry, Garage, Parking Spaces 1 - 10, Attached
- Garage spaces: 1
Accessibility
- Accessibility features: 1st Floor 1/2 Bathroom, 1st Floor Hrd Surfce Flr, Access to Parking, Hard Surface Flooring, Low Pile Carpet, Paved Parking
Features
- Levels: Two
- Stories: 2
- Patio & porch: Covered Porch
Lot
- Features: Country Setting, Level, Wooded, Near Golf Course, Near Shopping
Details
- Zoning description: R
Construction
Type & style
- Home type: Townhouse
- Property subtype: Condominium, Townhouse
Materials
- Wood Frame
- Foundation: Concrete
- Roof: Asphalt Shingle
Condition
- New construction: Yes
- Year built: 2025
Utilities & green energy
- Electric: 200+ Amp Service, Circuit Breakers
- Sewer: Leach Field, Shared
- Utilities for property: Cable
Community & HOA
Community
- Security: Hardwired Smoke Detector
Location
- Region: Litchfield
Financial & listing details
- Price per square foot: $314/sqft
- Date on market: 5/28/2026
- Road surface type: Paved
Estimated market value
$629,600
$598,000 - $661,000
$3,511/mo
Price history
| Date | Event | Price |
|---|---|---|
| 5/28/2026 | Listed for sale | $629,900$314/sqft |
Source:  PrimeMLS #5091481 Report a problem PrimeMLS #5091481 Report a problem | ||
Public tax history
Tax history is unavailable.
Monthly payment
Est. payment$--/mo
Payment breakdown
Explore the cost of this home by adjusting the details. Changes won't be saved.All calculations are estimates and provided by Zillow, Inc. for informational purposes only. Actual amounts may vary.
HOA fees may include property taxes on listings classified as Co-Ops. Contact the listing agent and/or owner for fee details.
Mortgage interest rates are dependent on a number of factors, including credit score, down payment, and repayment length. Interest rate data provided by Zillow Group Marketplace, Inc. as of 1/1/1970 from various mortgage lenders with which we have lead or other similar arrangements; the Estimated Payment is an average of those rates.
See how much you could borrow to make a competitive offer.
Climate risks
Neighborhood: 03052
Nearby schools
GreatSchools rating
- 5/10Griffin Memorial SchoolGrades: PK-4Distance: 1.5 mi
- 5/10Litchfield Middle SchoolGrades: 5-8Distance: 1.6 mi
- 7/10Campbell High SchoolGrades: 9-12Distance: 1.4 mi
Schools provided by the listing agent
- Elementary: Griffin Memorial School
- Middle: Litchfield Middle School
- High: Campbell High School
- District: Litchfield Sch Dst SAU #27
Source: PrimeMLS. This data may not be complete. We recommend contacting the local school district to confirm school assignments for this home.
- $185,200-- bd-- ba-- sqft3 Talent Rd, Litchfield, NH 03052Off Market
- $629,9003 bd3 ba2k sqft3 Talent Road 29 #1, Litchfield, NH 03052New Construction
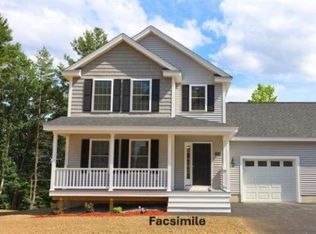
- $803,7004 bd2 ba3.2k sqft2 Talent Rd, Litchfield, NH 03052Off Market
- $144,300-- bd-- ba-- sqft13 Talent Rd, Litchfield, NH 03052Off Market
- $212-- bd-- ba-- sqft13 Talent Rd, Litchfield, NH 03052Off Market
- $629,9003 bd3 ba2k sqft5 Talent Rd UNIT 5, Litchfield, NH 03052New Construction
- $700,9004 bd1 ba2.2k sqft119 Charles Bancroft Hwy, Litchfield, NH 03052Off Market
- $678,2004 bd3 ba2.6k sqft121 Charles Bancroft Hwy, Litchfield, NH 03052Off Market
A local agent can set up tours, give advice and negotiate with sellers.
Similar homes
- $629,9003 bd3 ba2k sqft3 Talent Road 3 / Lot 29-1, Litchfield, NH 03052ActiveMLS ID #5091472, Clara G Doss. PrimeMLS
- $629,9003 bd3 ba2k sqft7 Talent Road Unit 7 Lot 29-2, Litchfield, NH 03052Active
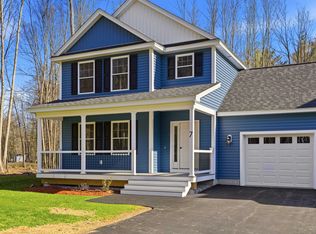 MLS ID #5051511, Clara G Doss. PrimeMLS
 - $629,9003 bd3 ba2k sqft5 Talent Road Unit 5 Lot 29-2, Litchfield, NH 03052Active
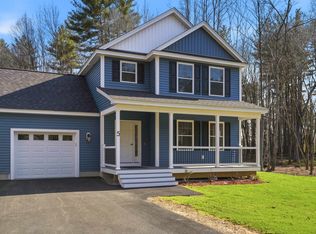 MLS ID #5051514, Clara G Doss. PrimeMLS
 - $679,9003 bd3 ba2.3k sqft10 Melba Drive, Hudson, NH 03051Active
 MLS ID #5098917, Monique Maynard. PrimeMLS
 - $619,9003 bd3 ba1.8k sqft21 Speare Road #A, Hudson, NH 03051ActiveMLS ID #5094400, Alexandra Desrosiers. PrimeMLS
- $550,0003 bd2 ba1.6k sqft26 Davidson Avenue, Merrimack, NH 03054ActiveMLS ID #5098823, Dennis P Gallagher. PrimeMLS
- $499,9004 bd2 ba1.2k sqft4 Loop Road, Londonderry, NH 03053ActiveMLS ID #5099143, Andrew Kieffer. PrimeMLS
- $675,0003 bd3 ba1.8k sqft106 LOCK Street #A, Nashua, NH 03064ActiveMLS ID #5096051, Amie L Ceder-Bracey. PrimeMLS
- $800,0004 bd3 ba2.7k sqft8 Tyler Drive, Londonderry, NH 03053ActiveMLS ID #5099081, Matthew Brownrigg. PrimeMLS
- $649,5003 bd3 ba1.8k sqft106 LOCK Street, Nashua, NH 03064ActiveMLS ID #5080994, Amie L Ceder-Bracey. PrimeMLS
- $519,0003 bd3 ba1.4k sqftCorning Farm Condominium, Litchfield, NH 03052ActiveMLS ID #5085051, Gary Shakra. PrimeMLS
- $519,0003 bd3 ba1.4k sqftCorning Farm Condominium, Litchfield, NH 03052ActiveMLS ID #5085331, Gary Shakra. PrimeMLS
- $519,0003 bd3 ba1.4k sqftCorning Farm Condominium, Litchfield, NH 03052ActiveMLS ID #5085332, Gary Shakra. PrimeMLS
- $675,0003 bd3 ba1.8k sqft106 LOCK Street #B, Nashua, NH 03064ActiveMLS ID #5087896, Amie L Ceder-Bracey. PrimeMLS
- $625,0004 bd2 ba2k sqft16 Brook Street, Derry, NH 03038ActiveMLS ID #5098407, Joe Murray. PrimeMLS
- $679,0003 bd3 ba2.5k sqft68 Jericho Road, Pelham, NH 03076ActiveMLS ID #5098977, Stacy Gorham. PrimeMLS
- $650,0003 bd2 ba2.3k sqft39 Old Auburn Road, Derry, NH 03038ActiveMLS ID #5098233, Salah Amrani. PrimeMLS
- $509,0003 bd3 ba1.4k sqftCorning Farm Condominium, Litchfield, NH 03052ActiveMLS ID #5085031, Gary Shakra. PrimeMLS
- $509,0003 bd3 ba1.4k sqftCorning Farm Condominium, Litchfield, NH 03052ActiveMLS ID #5085022, Gary Shakra. PrimeMLS
- $699,0003 bd4 ba2.4k sqft5 Boylston Avenue, Nashua, NH 03064ActiveMLS ID #5093234, Dean DeMagistris. PrimeMLS
- New Hampshire
- Hillsborough County
- Litchfield
- 03052
- 1 Talent Road Unit 1 - Lot 29-1
Nearby cities
Nearby zip codes
Other Litchfield Topics
