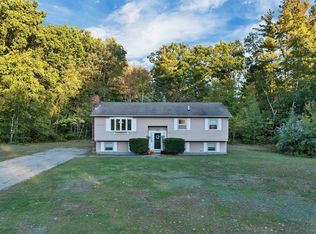
Move right into this beautifully updated home nestled on a quiet street in desirable South Londonderry! Perfect for first-time buyers, this turnkey property offers the ideal combination of modern updates, flexible living space, and a convenient location just minutes from shopping, restaurants, and major highways for an easy commute. The stunning new kitchen features leathered granite countertops, brand-new stainless steel appliances, and plenty of space for everyday living and entertaining. Fresh paint throughout and durable new laminate flooring create a bright, modern feel from the moment you walk in. The updated full bath showcases a tiled shower and the completely new half bath adds extra convenience. The living room with its vaulted ceiling provides an open, airy gathering space filled with natural light. Outside, enjoy a newly landscaped, level yard featuring beautiful granite front steps, granite stairs leading to a private paver patio, and plenty of room to relax, garden, or entertain. Currently recognized by the town as a 3-bedroom home, this property offers four versatile rooms that can easily accommodate bedrooms, a home office, guest space, playroom, or hobby room to fit your lifestyle. If you're looking for a move-in-ready home with thoughtful updates, flexible space, and an unbeatable South Londonderry location, this is one you won't want to miss!
Active under contract
Listed by: BHHS Verani Bedford • Andrew Kieffer
$479,900
4 Loop Road, Londonderry, NH 03053
4beds
1,248sqft
Ranch
Built in 1969
1.25 Acres Lot
$-- Zestimate®
$385/sqft
$-- HOA
What's special
Newly landscaped level yardCompletely new half bathFresh paint throughoutBeautiful granite front stepsBrand-new stainless steel appliancesFour versatile roomsStunning new kitchen
- 98 days
- 75
- 1
Zillow last checked:
Listing updated:
Listed by:
Andrew Kieffer,
BHHS Verani Bedford Cell:603-491-5466
Source: PrimeMLS,MLS#: 5099143
Facts & features
Interior
Bedrooms & bathrooms
- Bedrooms: 4
- Bathrooms: 2
- 3/4 bathrooms: 1
- 1/2 bathrooms: 1
Heating
- Oil, Hot Water, Zoned, Boiler
Cooling
- None
Appliances
- Included: Dishwasher, Electric Range, Refrigerator
- Laundry: Laundry Hook-ups, 1st Floor Laundry
Features
- Ceiling Fan(s), Dining Area, Kitchen/Dining
- Flooring: Laminate, Tile
- Basement: Unfinished,Interior Entry
Interior area
- Total structure area: 2,496
- Total interior livable area: 1,248 sqft
- Finished area above ground: 1,248
- Finished area below ground: 0
Video & virtual tour
Property
Parking
- Parking features: Paved, Driveway, Off Street
- Has uncovered spaces: Yes
Features
- Levels: One
- Stories: 1
- Patio & porch: Patio
- Frontage length: Road frontage: 370
Lot
- Size: 1.25 Acres
- Features: Landscaped, Level, Neighborhood
Details
- Parcel number: LONDM003L0950
- Zoning description: AR-I
- Special conditions: Standard
Construction
Type & style
- Home type: SingleFamily
- Architectural style: Ranch
- Property subtype: Ranch
Materials
- Steel Frame, Wood Frame, Vinyl Siding
- Foundation: Block
- Roof: Asphalt Shingle
Condition
- New construction: No
- Year built: 1969
Utilities & green energy
- Electric: Circuit Breakers
- Sewer: Private Sewer
- Utilities for property: Cable Available
Community & HOA
Community
- Security: Smoke Detector(s)
Location
- Region: Londonderry
Financial & listing details
- Price per square foot: $385/sqft
- Tax assessed value: $295,100
- Annual tax amount: $4,270
- Date on market: 7/10/2026
- Road surface type: Paved
Estimated market value
Not available
Estimated sales range
Not available
Not available
Price history
| Date | Event | Price |
|---|---|---|
| 7/17/2026 | Price change | $479,900-4%$385/sqft |
Source:  PrimeMLS #5099143 Report a problem PrimeMLS #5099143 Report a problem | ||
| 7/11/2026 | Listed for sale | $499,900+72.4%$401/sqft |
Source: PrimeMLS #5099143 Report a problem | ||
| 2/24/2026 | Sold | $289,933$232/sqft |
Source: Public Record Report a problem | ||
Public tax history
| Year | Property taxes | Tax assessment |
|---|---|---|
| 2024 | $4,458 +3.1% | $276,200 |
| 2023 | $4,323 +16% | $276,200 +37% |
| 2022 | $3,726 +30.9% | $201,600 +42.5% |
| 2020 | $2,846 +3.7% | $141,500 |
| 2019 | $2,744 +1.5% | $141,500 +14.1% |
| 2018 | $2,703 +0.9% | $124,000 |
| 2017 | $2,680 +0.5% | $124,000 |
| 2016 | $2,666 +2.3% | $124,000 |
| 2015 | $2,606 -0.3% | $124,000 |
| 2014 | $2,615 | $124,000 |
Find assessor info on the county website
Monthly payment
Est. payment
Payment breakdown
Explore the cost of this home by adjusting the details. Changes won't be saved.Climate risks
Neighborhood: 03053
Nearby schools
Schools provided by the listing agent
- Elementary: South Londonderry Elem
- Middle: Londonderry Middle School
- High: Londonderry Senior HS
- District: Londonderry School District
Source: PrimeMLS. This data may not be complete. We recommend contacting the local school district to confirm school assignments for this home.
Similar homes
- $625,0003 bd1 ba1.6k sqft7 Bancroft Road, Londonderry, NH 03053Active
 MLS ID #5110017, Amanda Butler. PrimeMLS
 - $485,0003 bd1 ba1.1k sqft66 Plummer Road, Bedford, NH 03110Active
 MLS ID #5113306, Joanna S Page. PrimeMLS
 - $465,0002 bd2 ba1.3k sqft35 Pelham Road, Hudson, NH 03051Active
 MLS ID #5109883, Stacy Gorham. PrimeMLS
 - $559,9003 bd2 ba1.4k sqft4 Hayward Pl, Hudson, NH 03051For Sale
 MLS ID #73589998, Team Blue, ERA Key Realty Services. MLS PIN
