Beautifully Maintained 1-Bedroom Condo in Prime Stamford Location
AVAILABLE FOR MOVE-IN NOW!
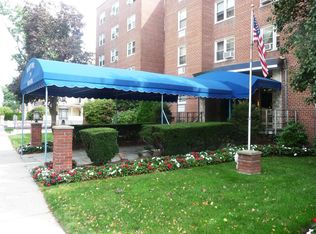
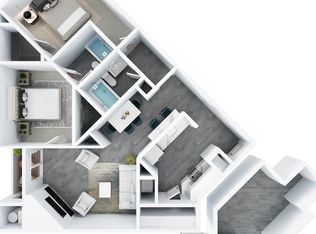
Welcome home to this beautifully maintained, move-in-ready 1-bedroom, 1-bath condo offering comfortable one-level living in a convenient Stamford location.
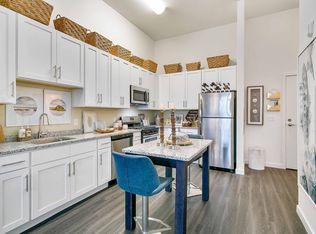
The remodeled kitchen features updated cabinetry, countertops, stainless steel appliances, and a brand-new dishwasher. The breakfast bar opens directly to the spacious living and dining areas, creating an inviting layout for both everyday living and entertaining.
The spacious bedroom offers ample closet space, while the convenience of in-unit laundry makes everyday living easy. Step outside onto your private front balcony the perfect spot for morning coffee or unwinding at the end of the day.
Includes one assigned garage parking space plus exterior guest parking and convenient off-street parking.
Ideally located just minutes from Downtown Stamford, Metro-North, restaurants, shopping, parks, and major commuter routes, this condo offers the perfect combination of convenience, comfort, and low-maintenance living.
Apartment for rent
Apartment
Available now
Cats, small dogs OK
Air conditioner, central air
In unit laundry
Attached garage parking
Heat pump
What's special
- 18 days |
- -- |
- -- |
Zillow last checked:
Listing updated:

Facts & features
Interior
Bedrooms & bathrooms
- Bedrooms: 1
- Bathrooms: 1
- Full bathrooms: 1
Heating
- Heat Pump
Cooling
- Air Conditioner, Central Air
Appliances
- Included: Dishwasher, Dryer, Freezer, Microwave Oven, Oven, Refrigerator, Washer
- Laundry: In Unit
Features
- Flooring: Hardwood
Interior area
- Total interior livable area: 650 sqft
Property
Parking
- Parking features: Attached, Garage, Off Street
- Has attached garage: Yes
- Details: Contact manager
Details
- Additional structures: Garage(s)
Construction
Type & style
- Home type: Apartment
- Property subtype: Apartment
Building
Management
- Pets allowed: Yes
Community & HOA
Location
- Region: Stamford
Financial & listing details
- Lease term: 1 Year


Price history
| Date | Event | Price |
|---|---|---|
| 10/22/2026 | Listed for rent | $2,500-3.8%$4/sqft |
Source: Zillow Rentals Report a problem | ||
| 10/12/2026 | Listing removed | $2,600$4/sqft |
Source: Zillow Rentals Report a problem | ||
| 10/8/2026 | Sold | $305,000+1.7%$469/sqft |
Source:  Smart MLS #24196599 Report a problem Smart MLS #24196599 Report a problem | ||
| 10/8/2026 | Listed for rent | $2,600$4/sqft |
Source: Zillow Rentals Report a problem | ||
| 10/8/2026 | Pending sale | $299,900$461/sqft |
Source: Smart MLS #24196599 Report a problem | ||
| 8/6/2026 | Listed for sale | $299,900+14.5%$461/sqft |
Source: Smart MLS #24196599 Report a problem | ||
| 5/25/2023 | Sold | $262,000+9.2%$403/sqft |
Source: Smart MLS #170559714 Report a problem | ||
| 4/19/2023 | Contingent | $239,900$369/sqft |
Source: Smart MLS #170559714 Report a problem | ||
| 4/14/2023 | Listed for sale | $239,900+16.5%$369/sqft |
Source: Smart MLS #170559714 Report a problem | ||
| 5/28/2004 | Sold | $206,000+26.8%$317/sqft |
Source: Public Record Report a problem | ||
| 12/2/2002 | Sold | $162,500+81.6%$250/sqft |
Source: Smart MLS #98140273 Report a problem | ||
| 10/23/1997 | Sold | $89,500$138/sqft |
Source: Public Record Report a problem | ||