Skip main navigation
Sold for $305,000
  • $305,000

    1 Valley Road #108, Stamford, CT 06902

    1beds
    650sqft
    Condominium
    Built in 1983
    -- sqft lot
    $305,100 Zestimate®
    $469/sqft
    $2,198 Estimated rent

    Home value

    $305,100

    $278,000 - $336,000

    $2,198/mo

    Zestimate® history
    Loading
    Loading...

    Owner options

    List your home for rent

    $2,198/mo

    Rent Zestimate®

    Find your next renter with Zillow Rental Manager. Plus, with online applications, you can quickly screen prospective tenants – for free.

    Learn more

    $2,198/mo

    Rent Zestimate®

    Refinance and save

    $2,467/mo

    Est. payment

    Refinancing to a lower rate could help reduce your monthly payments and save thousands over the life of the loan.

    See today's rates

    $2,467/mo

    Est. payment

    Explore your selling options

    Work with a Zillow partner agent

    Leverage their expertise and Zillow's premium Showcase listings to get your home seen by more buyers.

    Get started

    List with your own agent

    Get your home in front of millions of buyers by listing it on Zillow.

    Learn how to do it

    Sell it yourself

    Take full control of how buyers see your home on Zillow by listing For Sale by Owner (FSBO).

    List your home

    What's special

    Quiet streetHardwood floors throughoutGranite countertopsOpen kitchenConvenient breakfast barStainless steel appliances
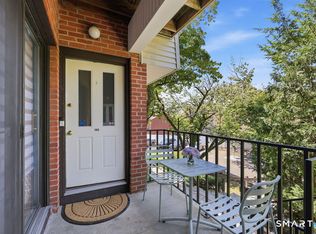
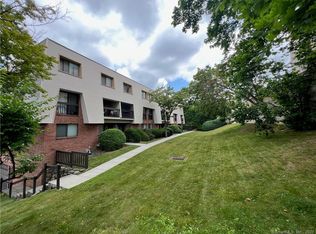
    Highest & Best due by 6pm on Friday 8/28/26! Fabulous downtown location just minutes from vibrant downtown shops, restaurants, entertainment and transit, yet tucked away on a quiet street. This freshly painted first-floor 1-bedroom condo offers comfortable space with a living room featuring sliders that open to a private patio overlooking a peaceful green space. The open kitchen is well appointed with granite countertops, stainless steel appliances and a convenient breakfast bar. Bedroom includes a walk-in closet, while the updated bathroom adds a modern touch. Additional highlights include hardwood floors throughout and assigned garage parking. Enjoy the perfect blend of convenience & comfort!

    Zillow last checked:

    Listing updated:

    Listed by:

    John Pellegrino (203)536-4935,

    William Raveis Real Estate 203-322-0200

    Bought with:

    Kevin O'Brien, REB.0790454

    O'Brien Premier Properties

    Source: Smart MLS,MLS#: 24196406MLS Logo

    Facts & features

    Interior

    Bedrooms & bathrooms
    • Bedrooms: 1
    • Bathrooms: 1
    • Full bathrooms: 1
    Primary bedroom
    • Features: Ceiling Fan(s), Walk-In Closet(s), Hardwood Floor
    • Level: Main
    • Area: 180 Square Feet
    • Dimensions: 10 x 18
    Kitchen
    • Features: Breakfast Bar, Granite Counters
    • Level: Main
    • Area: 88 Square Feet
    • Dimensions: 8 x 11
    Living room
    • Features: Ceiling Fan(s), Patio/Terrace, Sliders, Hardwood Floor
    • Level: Main
    • Area: 204 Square Feet
    • Dimensions: 12 x 17
    Heating
    • Heat Pump, Forced Air, Electric
    Cooling
    • Ceiling Fan(s), Central Air
    Appliances
    • Included: Electric Range, Range Hood, Refrigerator, Dishwasher, Washer, Dryer, Electric Water Heater, Water Heater
    • Laundry: Main Level
    Features
    • Wired for Data
    • Basement: None
    • Attic: None
    • Has fireplace: No
    Interior area
    • Total structure area: 650
    • Total interior livable area: 650 sqft
    • Finished area above ground: 650

    Property

    Parking
    • Total spaces: 1
    • Parking features: Garage
    • Garage spaces: 1
    Features
    • Stories: 1
    • Patio & porch: Patio
    Lot
    • Features: Level
    Details
    • Parcel number: 343979
    • Zoning: RMF

    Construction

    Type & style
    • Home type: Condo
    • Architectural style: Ranch
    • Property subtype: Condominium
    Materials
    • Vinyl Siding, Brick
    Condition
    • New construction: No
    • Year built: 1983

    Utilities & green energy

    • Sewer: Public Sewer
    • Water: Public

    Community & HOA

    Community
    • Features: Library, Medical Facilities, Park, Near Public Transport, Shopping/Mall
    • Subdivision: Mid City
    HOA
    • Has HOA: Yes
    • Amenities included: Management
    • Services included: Maintenance Grounds, Trash, Water, Pest Control
    • HOA fee: $242 monthly
    Location
    • Region: Stamford

    Financial & listing details

    • Price per square foot: $469/sqft
    • Tax assessed value: $160,870
    • Annual tax amount: $3,848
    • Date on market: 8/21/2026

    Price history

    DateEventPrice
    10/2/2026Sold$305,000+2%$469/sqft
    Source: Smart MLS #24196406 Report a problem
    9/9/2026Pending sale$299,000$460/sqft
    Source: Smart MLS #24196406 Report a problem
    8/21/2026Listed for sale$299,000-19.2%$460/sqft
    Source: Smart MLS #24196406 Report a problem
    1/5/2022Sold$370,000+80.5%$569/sqft
    Source: Public Record Report a problem
    12/20/2018Listing removed$1,650$3/sqft
    Source: William Raveis Real Estate #170133405 Report a problem
    11/6/2018Price change$1,650-2.9%$3/sqft
    Source: William Raveis Real Estate #170133405 Report a problem
    10/15/2018Listed for rent$1,700$3/sqft
    Source: William Raveis Real Estate #170133405 Report a problem
    5/1/2014Sold$205,000+17.1%$315/sqft
    Source: Smart MLS #99051721 Report a problem
    7/25/2003Sold$175,000+94.4%$269/sqft
    Source: Smart MLS #98164063 Report a problem
    1/7/2000Sold$90,000+9.1%$138/sqft
    Source: Public Record Report a problem
    5/22/1998Sold$82,500$127/sqft
    Source: Public Record Report a problem

    Public tax history

    YearProperty taxesTax assessment
    2025$3,861 +2.7%$160,870
    2024$3,758 -7.4%$160,870
    2023$4,060 +4.3%$160,870 +12.2%
    2022$3,894 +0.9%$143,330
    2021$3,861 +2.2%$143,330
    2020$3,777 $143,330
    2019$3,777 +3.2%$143,330
    2018$3,659 -1.3%$143,330 +3.9%
    2017$3,708 +2.9%$137,910
    2016$3,602 $137,910
    Find assessor info on the county website

    Neighborhood: Downtown

    Nearby schools

    GreatSchools rating
    Schools provided by the listing agent
    • Elementary: Newfield
    • Middle: Rippowam
    • High: Stamford

    Source: Smart MLS. This data may not be complete. We recommend contacting the local school district to confirm school assignments for this home.

    Sell for more on Zillow
    Get a Zillow Showcase℠ listing at no additional cost and you could sell for .
    $305,100
    2% more
    +$6,102
    With Zillow Showcase(estimated)
    $311,202
    Sell for more on Zillow
    Get a Zillow Showcase℠ listing at no additional cost and you could sell for .
    $305,100
    2% more
    +$6,102
    With Zillow Showcase(estimated)
    $311,202