Skip main navigation
For sale
  • $525,000

    1 Valley Road #202, Stamford, CT 06902

    2beds
    1,400sqft
    : 
    $3,887/mo
    Get pre-qualified
    Condominium, Townhouse
    Built in 1983
    -- sqft lot
    $526,200 Zestimate®
    $375/sqft
    $304/mo HOA

    What's special

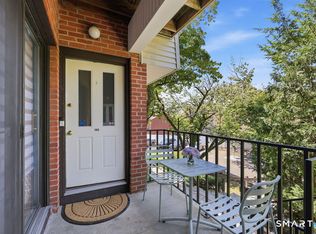
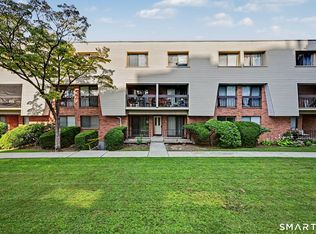
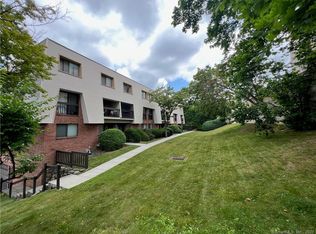
    Welcome home to this beautifully maintained 2-bedroom, 2.5-bath townhouse ideally situated in a quiet cul-de-sac community just minutes from the heart of downtown Stamford. Thoughtfully designed for today's lifestyle, the spacious floor plan features gleaming hardwood floors, recessed lighting, and a welcoming living room centered around a cozy fireplace. The updated kitchen offers stainless steel appliances, ample cabinetry, and flows effortlessly into the dining and living areas, creating an ideal space for everyday living and entertaining. Upstairs, the generous primary suite includes a large walk-in closet and a private full bath, while the second bedroom is equally spacious and served by an additional full bathroom. The conveniently located second-floor laundry adds everyday ease. Enjoy your morning coffee or unwind in the evening on the covered private balcony. Additional highlights include one reserved underground parking space, extra outdoor parking, and an unbeatable location within walking distance to downtown Stamford's restaurants, shopping, parks, Metro-North, and public transportation. Move right in and enjoy low-maintenance living in a highly convenient location.
    9 days
    |
    1,941
    |
    124
    |

    Likely to sell faster than

    Zillow last checked:

    Listing updated:

    Listed by:

    Jared Randall (203)273-1034,

    Redfin Corporation 203-349-8711

    Source: Smart MLS,MLS#: 24192212MLS Logo

      Facts & features

      Interior

      Bedrooms & bathrooms
      • Bedrooms: 2
      • Bathrooms: 3
      • Full bathrooms: 2
      • 1/2 bathrooms: 1
      Primary bedroom
      • Features: Full Bath, Stall Shower, Walk-In Closet(s), Hardwood Floor, Tile Floor
      • Level: Upper
      Bedroom
      • Features: Hardwood Floor
      • Level: Upper
      Bathroom
      • Features: Hardwood Floor
      • Level: Main
      Bathroom
      • Features: Stall Shower, Tile Floor
      • Level: Upper
      Dining room
      • Features: Balcony/Deck, Sliders, Hardwood Floor
      • Level: Main
      Kitchen
      • Features: Granite Counters, Dining Area, Hardwood Floor
      • Level: Main
      Living room
      • Features: Fireplace, Sliders, Hardwood Floor
      • Level: Main
      Heating
      • Heat Pump, Electric
      Cooling
      • Central Air
      Appliances
      • Included: Oven/Range, Refrigerator, Dishwasher, Washer, Dryer, Electric Water Heater
      • Laundry: Upper Level
      Features
      • Basement: None
      • Attic: None
      • Number of fireplaces: 1
      Interior area
      • Total structure area: 1,400
      • Total interior livable area: 1,400 sqft
      • Finished area above ground: 1,400

      Property

      Parking
      • Total spaces: 1
      • Parking features: Attached, Garage Door Opener
      • Attached garage spaces: 1
      Features
      • Stories: 2
      • Exterior features: Balcony
      Lot
      • Features: Cul-De-Sac
      Details
      • Parcel number: 343983
      • Zoning: RMF

      Construction

      Type & style
      • Home type: Condo
      • Architectural style: Townhouse
      • Property subtype: Condominium, Townhouse
      Materials
      • Vinyl Siding, Brick
      Condition
      • New construction: No
      • Year built: 1983

      Utilities & green energy

      • Sewer: Public Sewer
      • Water: Public

      Community & HOA

      Community
      • Features: Library, Medical Facilities, Park, Private School(s), Near Public Transport, Shopping/Mall
      • Subdivision: Mid City
      HOA
      • Has HOA: Yes
      • Amenities included: Management
      • Services included: Maintenance Grounds, Water, Pest Control, Insurance
      • HOA fee: $304 monthly
      Location
      • Region: Stamford

      Financial & listing details

      • Price per square foot: $375/sqft
      • Tax assessed value: $265,330
      • Annual tax amount: $6,347
      • Date on market: 7/17/2026
      • Exclusions: Please see the inclusion exclusions form.

        Estimated market value

        $526,200

        $500,000 - $553,000

        $3,353/mo

        Price history

        DateEventPrice
        7/17/2026Listed for sale$525,000+1%$375/sqft
        Source: Smart MLS #24192212 Report a problem
        4/3/2024Listing removed--
        Source: Smart MLS #24001373 Report a problem
        3/23/2024Price change$520,000+8.3%$371/sqft
        Source: Smart MLS #24001373 Report a problem
        3/8/2024Listed for sale$480,000+29.7%$343/sqft
        Source: Smart MLS #24001373 Report a problem
        10/30/2017Sold$370,000+208.3%$264/sqft
        Source: Smart MLS #170002821 Report a problem
        1/25/1994Sold$120,000$86/sqft
        Source: Public Record Report a problem

        Public tax history

        YearProperty taxesTax assessment
        2025$6,368 +2.7%$265,330
        2024$6,198 -7.5%$265,330
        2023$6,697 +4.1%$265,330 +12.1%
        2022$6,432 +0.8%$236,740
        2021$6,378 +2.2%$236,740
        2020$6,238 $236,740
        2019$6,238 +3.2%$236,740
        2018$6,044 -1.5%$236,740 +3.8%
        2017$6,134 +3%$228,120
        2016$5,958 $228,120
        Find assessor info on the county website

        Monthly payment

        Est. payment

        Payment breakdown

        Explore the cost of this home by adjusting the details. Changes won't be saved.
        All calculations are estimates and provided by Zillow, Inc. for informational purposes only. Actual amounts may vary.
        HOA fees may include property taxes on listings classified as Co-Ops. Contact the listing agent and/or owner for fee details.
        Mortgage interest rates are dependent on a number of factors, including credit score, down payment, and repayment length. Interest rate data provided by Zillow Group Marketplace, Inc. as of 1/1/1970 from various mortgage lenders with which we have lead or other similar arrangements; the Estimated Payment is an average of those rates.
        See how much you could borrow to make a competitive offer.

        Climate risks

        Neighborhood: Downtown

        Getting around

        87 / 100
        Very Walkable
        65 / 100
        Good Transit
        59 / 100
        Bikeable

        Nearby schools

        GreatSchools rating
        Schools provided by the listing agent
        • High: Stamford

        Source: Smart MLS. This data may not be complete. We recommend contacting the local school district to confirm school assignments for this home.

        A local agent can set up tours, give advice and negotiate with sellers.

        A local lender can help you make sure your offer is ready when you are.

        Browse local experts

        Similar homes