Welcome to #1 Wilton Acres, a masterfully reimagined South Wilton haven, where a classic style meets a breathtaking modern evolution. Step inside and immediately feel the light filled, open concept design.Transformed from the bottom up, this 4 Bedroom RR blends sleek sophistication with the warmth of a true forever home. Every upgrade has been thoughtfully redesigned - new, spacious sanctuary that is the Primary En suite addition. New 3rd garage bay for the car enthusiast. City Water. NEW Propane heat system. All bathrooms updated. NEW HVAC/Central Air. All redesigned with luxury finishes to elevate your daily living, offering a perfect sanctuary for a modern lifestyle. The fluid, open layout invites flexibility whether hosting dinner parties or enjoying quiet weekend mornings on your private, maintenance free Trex deck. This home offers turn key peace of mind with completely fenced in property, creating a secure private paradise where kids and pets can roam freely while keeping deer and other wildlife out to protect your professional landscaping. Main Level offers a formal LR with hardwood, formal Dining Space and beautiful EIK with SS appliances and granite counters. 3 Beds and 2 full Baths. Lower Level is finished with 4th Bedroom, Family Room with fireplace with sliders to under porch covered patio. Laundry Room and 1/2 Bath plus plenty of storage closets with direct access from 3 car garage. Just unpack to enjoy Award Winning schools, shopping and an EZ S.Wilton commute!
For sale
$999,000
1 Wilton Acres Road, Wilton, CT 06897
4beds
2,240sqft
Single Family Residence
Built in 1968
0.8 Acres Lot
$-- Zestimate®
$446/sqft
$-- HOA
What's special
Secure private paradiseFormal lr with hardwoodPlenty of storage closetsLuxury finishesProfessional landscapingAll bathrooms updatedCompletely fenced in property
- 8 hours |
- 667 |
- 48 |
Zillow last checked:
Listing updated:
Listed by:
Mary Bozzuti Higgins (203)216-7999,
William Pitt Sotheby's Int'l 203-966-2633
Source: Smart MLS,MLS#: 24188546
Loading...
Facts & features
Interior
Bedrooms & bathrooms
- Bedrooms: 4
- Bathrooms: 3
- Full bathrooms: 2
- 1/2 bathrooms: 1
Rooms
- Room types: Laundry
Primary bedroom
- Features: Remodeled, Beamed Ceilings, Ceiling Fan(s), Walk-In Closet(s), Engineered Wood Floor, Tile Floor
- Level: Main
Bedroom
- Features: Ceiling Fan(s), Hardwood Floor
- Level: Main
Bedroom
- Features: Ceiling Fan(s), Hardwood Floor
- Level: Main
Bedroom
- Features: Ceiling Fan(s), Laminate Floor
- Level: Lower
Bathroom
- Features: Remodeled, Quartz Counters, Full Bath
- Level: Main
Bathroom
- Features: Laundry Hookup, Laminate Floor
- Level: Lower
Dining room
- Features: Sliders, Hardwood Floor
- Level: Main
Family room
- Features: Fireplace, Half Bath, Sliders, Laminate Floor
- Level: Lower
Kitchen
- Features: Breakfast Bar, Granite Counters, Eating Space, Hardwood Floor
- Level: Main
Living room
- Features: Sliders, Hardwood Floor
- Level: Main
Heating
- Hot Water, Propane
Cooling
- Central Air
Appliances
- Included: Electric Range, Oven/Range, Microwave, Refrigerator, Freezer, Ice Maker, Dishwasher, Washer, Dryer, Water Heater
- Laundry: Lower Level
Features
- Open Floorplan, Smart Thermostat
- Basement: Full,Partially Finished
- Attic: Storage,Floored,Pull Down Stairs
- Number of fireplaces: 1
Interior area
- Total structure area: 2,240
- Total interior livable area: 2,240 sqft
- Finished area above ground: 1,565
- Finished area below ground: 675
Video & virtual tour
Property
Parking
- Total spaces: 8
- Parking features: Attached, Paved, Off Street, Driveway, Garage Door Opener, Private
- Attached garage spaces: 3
- Has uncovered spaces: Yes
Features
- Patio & porch: Deck
- Exterior features: Rain Gutters, Garden, Lighting, Stone Wall, Underground Sprinkler
- Fencing: Stone,Privacy,Full
Lot
- Size: 0.8 Acres
- Features: Corner Lot, Dry, Level, Cleared, Landscaped
Details
- Parcel number: 1925720
- Zoning: R-1
Construction
Type & style
- Home type: SingleFamily
- Architectural style: Ranch
- Property subtype: Single Family Residence
Materials
- Shake Siding
- Foundation: Concrete Perimeter, Raised
- Roof: Asphalt
Condition
- New construction: No
- Year built: 1968
Utilities & green energy
- Sewer: Septic Tank
- Water: Public
- Utilities for property: Cable Available
Green energy
- Energy efficient items: Insulation, Thermostat
Community & HOA
Community
- Features: Health Club, Library, Medical Facilities, Pool, Public Rec Facilities, Shopping/Mall, Tennis Court(s)
- Subdivision: South Wilton
HOA
- Has HOA: No
Location
- Region: Wilton
Financial & listing details
- Price per square foot: $446/sqft
- Tax assessed value: $448,350
- Annual tax amount: $10,944
- Date on market: 7/15/2026
- Exclusions: See Inclusion/Exclusion Disclosure
Estimated market value
Not available
Estimated sales range
Not available
Not available
Price history
| Date | Event | Price |
|---|---|---|
| 7/15/2026 | Listed for sale | $999,000$446/sqft |
Source:  Smart MLS #24188546 Report a problem Smart MLS #24188546 Report a problem | ||
Public tax history
Tax history is unavailable.
Monthly payment
Est. payment
Payment breakdown
Explore the cost of this home by adjusting the details. Changes won't be saved.Climate risks
Neighborhood: South Wilton
Nearby schools
GreatSchools rating
- NAMiller-Driscoll SchoolGrades: PK-2Distance: 1 mi
- 10/10Middlebrook SchoolGrades: 6-8Distance: 2.2 mi
- 10/10Wilton High SchoolGrades: 9-12Distance: 2.7 mi
Schools provided by the listing agent
- Elementary: Miller-Driscoll
- Middle: Middlebrook,Cider Mill
- High: Wilton
Source: Smart MLS. This data may not be complete. We recommend contacting the local school district to confirm school assignments for this home.
- $1,036,9003 bd3 ba2k sqft1 Wilton Crst, Wilton, CT 06897Off Market

- $1,319,5003 bd4 ba4.1k sqft17 Wilton Hls, Wilton, CT 06897Off Market

- $1,797,4004 bd5 ba4.8k sqft3 Wilton Acres, Wilton, CT 06897Off Market
- $660,0002 bd2 ba1.5k sqft24 Wilton Crst, Wilton, CT 06897Sold
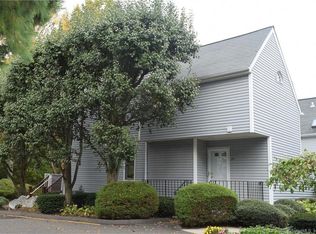
- $775,0002 bd2 ba1.4k sqft26 Wilton Crst, Wilton, CT 06897Sold
- $1,170,0003 bd3 ba2.8k sqft10 Wilton Hls, Wilton, CT 06897Sold
- $1,862,4004 bd5 ba3.6k sqft10 Wilton Hls, Wilton, CT 06897Off Market
- $--4 bd2 ba3.4k sqft10 Wilton Acres #MAIN, Wilton, CT 06897Off Market
A local agent can set up tours, give advice and negotiate with sellers.
Similar homes
- $825,0004 bd3 ba2.3k sqft65 Whipple Road, Wilton, CT 06897For Sale

 MLS ID #24190698, Lianna Melzer, William Pitt Sotheby's Int'l. Smart MLS
 - $795,0004 bd3 ba2k sqft30 Bittersweet Trail, Wilton, CT 06897For Sale
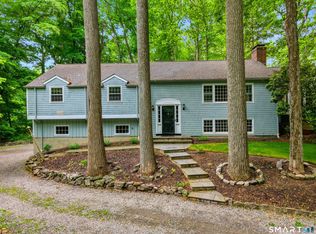 MLS ID #24177784, Sean Dobel, Houlihan Lawrence. Smart MLS
 - $950,0003 bd3 ba3.2k sqft26 Hulda Hill Road, Wilton, CT 06897For Sale
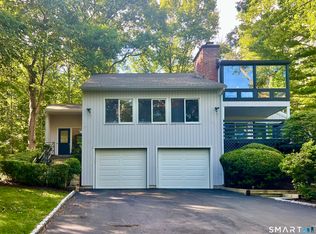 MLS ID #24177191, Kim Burke, Berkshire Hathaway NE Prop.. Smart MLS
 - $1,099,0004 bd3 ba2.8k sqft332 Belden Hill Road, Wilton, CT 06897For Sale
 MLS ID #24138959, Cosmo Iadanza, Century 21 AllPoints Realty. Smart MLS
 - $1,099,0004 bd3 ba2.9k sqft37 Bettswood Road, Norwalk, CT 06851For SaleMLS ID #24191664, Tina Ciufo, William Raveis Real Estate. Smart MLS
- $995,0003 bd3 ba2.4k sqft26 Creeping Hemlock Dr, Norwalk, CT 06851For Sale By Owner
- $1,089,0004 bd4 ba3.2k sqft49 Blue Spruce Circle, Weston, CT 06883For SaleMLS ID #24115297, Lainie Floyd, William Pitt Sotheby's Int'l. Smart MLS
- $1,099,0003 bd3 ba2.8k sqft305 Olmstead Hill Road, Wilton, CT 06897For SaleMLS ID #24169226, Diane Millas, William Raveis Real Estate. Smart MLS
- $899,0005 bd4 ba2.4k sqft18 Briar Oak Drive, Weston, CT 06883For SaleMLS ID #24186968, Jenny Walsh, Coldwell Banker Realty. Smart MLS
- $975,0004 bd3 ba3.2k sqft40 Comstock Hill Avenue, Norwalk, CT 06850For SaleMLS ID #24183613, Maria Miller, William Raveis Real Estate. Smart MLS
- $998,0004 bd3 ba2.3k sqft59 Creeping Hemlock Drive, Norwalk, CT 06851For SaleMLS ID #24184962, Austin Reid, William Raveis Real Estate. Smart MLS
- $1,075,0004 bd3 ba2k sqft75 Silver Spring Lane, Ridgefield, CT 06877For SaleMLS ID #24189169, Bettina Hegel, Brown Harris Stevens. Smart MLS
- $899,0003 bd3 ba2k sqft175 Mountain Road, Wilton, CT 06897For SaleMLS ID #24181353, Deborah Burnaman, William Raveis Real Estate. Smart MLS
- $1,250,0004 bd5 ba3.3k sqft25 Sunset Hill Road, Wilton, CT 06897For SaleMLS ID #24189843, Jimmy Benincaso, The Bridge Realty Inc.. Smart MLS
- $985,0003 bd3 ba1.9k sqftGrumman Hill Village, Wilton, CT 06897For SaleMLS ID #24182305, Lynne Murphy, Berkshire Hathaway NE Prop.. Smart MLS
- $1,199,0003 bd3 ba1.5k sqft107 Roseville Road, Westport, CT 06880For SaleMLS ID #24190631, Lorelei Atwood, Higgins Group Real Estate. Smart MLS
- $789,0003 bd2 ba1.4k sqft46 Toilsome Avenue, Norwalk, CT 06851For SaleMLS ID #24189686, Alison Sternberg, Brown Harris Stevens. Smart MLS
- $1,100,0003 bd3 ba2.3k sqft78 River Road, Weston, CT 06883For SaleMLS ID #24189056, Linda Skolnick, Coldwell Banker Realty. Smart MLS
- $849,9994 bd4 ba3k sqft31 Granite Drive, Norwalk, CT 06850For SaleMLS ID #24185020, Aaron Ramkalawan, Keller Williams Prestige Prop.. Smart MLS
- $1,199,0004 bd3 ba2.9k sqft41 Fieldcrest Drive, Ridgefield, CT 06877For SaleMLS ID #24190617, Derek Greene, Derek Greene. Smart MLS
