Nestled on a picturesque one-acre property in Wilton's desirable neighborhood, this beautifully updated Colonial offers the perfect blend of timeless charm, modern design, & exceptional functionality. The home showcases quality craftsmanship, an open-concept layout, & thoughtfully designed living spaces ideal for today's lifestyle The heart of the home is a stunning gourmet kitchen featuring premium cabinetry, quartz countertops, stainless steel appliances, center island, and seamless flow into the dining and family rooms-perfect for both everyday living and effortless entertaining. Sun-filled interiors, hardwood floors, elegant finishes, and a warm, inviting fireplace creates an atmosphere that feels both sophisticated & comfortable The spacious primary suite serves as a private retreat with a luxurious bathroom & closet space, while the additional bedrooms are generously sized. The lower level provides flexible living space ideal for a rec room, home office, fitness area, or guest suite Outside enjoy the tranquility of professional landscaping offering privacy, ample lawn space for play, and room to relax or entertain. The peaceful setting feels worlds away while remaining just minutes from Georgetown Village, Branchville Metro-North, Route 7, award-winning schools, shopping, dining, & countless outdoor recreation opportunities Move-in ready and meticulously maintained, this home delivers the perfect combination of modern comfort, quality updates, & unbeatable location
For sale
$1,250,000
25 Sunset Hill Road, Wilton, CT 06897
4beds
3,319sqft
Single Family Residence
Built in 1956
1 Acres Lot
$1,217,600 Zestimate®
$377/sqft
$-- HOA
What's special
Warm inviting fireplaceSun-filled interiorsThoughtfully designed living spacesPeaceful settingElegant finishesPremium cabinetryCenter island
- 98 days
- 980
- 73
Zillow last checked:
Listing updated:
Listed by:
Jimmy Benincaso (203)274-0849,
The Bridge Realty Inc. 914-413-4093
Source: Smart MLS,MLS#: 24189843
Facts & features
Interior
Bedrooms & bathrooms
- Bedrooms: 4
- Bathrooms: 5
- Full bathrooms: 4
- 1/2 bathrooms: 1
Primary bedroom
- Features: Full Bath, Walk-In Closet(s), Hardwood Floor
- Level: Upper
Bedroom
- Features: Hardwood Floor
- Level: Upper
Bedroom
- Features: Hardwood Floor
- Level: Upper
Bedroom
- Features: Laminate Floor
- Level: Lower
Dining room
- Features: Balcony/Deck, Built-in Features, Sliders, Hardwood Floor
- Level: Main
Family room
- Features: French Doors, Hardwood Floor
- Level: Main
Kitchen
- Features: Breakfast Bar, Quartz Counters, Hardwood Floor
- Level: Main
Living room
- Features: Bay/Bow Window, Fireplace, Hardwood Floor
- Level: Main
Rec play room
- Level: Lower
Heating
- Forced Air, Oil
Cooling
- Central Air
Appliances
- Included: Electric Cooktop, Electric Range, Oven/Range, Microwave, Refrigerator, Freezer, Ice Maker, Dishwasher, Washer, Dryer, Electric Water Heater, Water Heater
Features
- Basement: Full,Heated,Finished,Cooled,Walk-Out Access
- Attic: Pull Down Stairs
- Number of fireplaces: 2
Interior area
- Total structure area: 3,319
- Total interior livable area: 3,319 sqft
- Finished area above ground: 2,400
- Finished area below ground: 919
Property
Parking
- Total spaces: 2
- Parking features: Attached
- Attached garage spaces: 2
Lot
- Size: 1 Acres
- Features: Level, Cul-De-Sac
Details
- Parcel number: 1922649
- Zoning: R-1
Construction
Type & style
- Home type: SingleFamily
- Architectural style: Colonial
- Property subtype: Single Family Residence
Materials
- Vinyl Siding
- Foundation: Concrete Perimeter
- Roof: Asphalt
Condition
- New construction: No
- Year built: 1956
Utilities & green energy
- Sewer: Septic Tank
- Water: Public
Community & HOA
Community
- Subdivision: Georgetown
HOA
- Has HOA: No
Location
- Region: Wilton
Financial & listing details
- Price per square foot: $377/sqft
- Tax assessed value: $537,810
- Annual tax amount: $13,479
- Date on market: 7/8/2026
Estimated market value
$1,217,600
$1.16M - $1.28M
$7,569/mo
Price history
| Date | Event | Price |
|---|---|---|
| 7/8/2026 | Listed for sale | $1,250,000+101.6%$377/sqft |
Source:  Smart MLS #24189843 Report a problem Smart MLS #24189843 Report a problem | ||
| 8/15/2019 | Sold | $620,000+3.4%$187/sqft |
Source: Smart MLS #170213462 Report a problem | ||
| 7/7/2019 | Listed for sale | $599,900-8.6%$181/sqft |
Source: William Raveis Real Estate #170213462 Report a problem | ||
| 12/10/2018 | Listing removed | $656,000$198/sqft |
Source: William Raveis Real Estate #170115051 Report a problem | ||
| 10/1/2018 | Price change | $656,000-12.5%$198/sqft |
Source: William Raveis Real Estate #170115051 Report a problem | ||
| 9/4/2018 | Listed for sale | $749,900+7.4%$226/sqft |
Source: William Raveis Real Estate #170115051 Report a problem | ||
| 7/25/2013 | Sold | $698,000+156.6%$210/sqft |
Source: Public Record Report a problem | ||
| 11/8/2012 | Sold | $272,000-7.8%$82/sqft |
Source: Smart MLS #99005289 Report a problem | ||
| 6/15/2012 | Price change | $295,000-10.6%$89/sqft |
Source: Higgins Group Real Estate #98518777 Report a problem | ||
| 6/1/2012 | Price change | $330,000-2.9%$99/sqft |
Source: Higgins Group Real Estate #98518777 Report a problem | ||
| 5/20/2012 | Listed for sale | $340,000-5.6%$102/sqft |
Source: Higgins Group Real Estate #98518777 Report a problem | ||
| 10/26/2011 | Listed for sale | $360,000+58.2%$108/sqft |
Source: Higgins Group #98518777 Report a problem | ||
| 10/11/1996 | Sold | $227,500$69/sqft |
Source: Smart MLS #96025924 Report a problem | ||
Public tax history
| Year | Property taxes | Tax assessment |
|---|---|---|
| 2025 | $13,128 +2% | $537,810 |
| 2024 | $12,875 +4.4% | $537,810 +27.6% |
| 2023 | $12,334 +3.6% | $421,540 |
| 2022 | $11,900 +1.3% | $421,540 |
| 2021 | $11,748 +1.5% | $421,540 |
| 2020 | $11,575 -3.8% | $421,540 |
| 2019 | $12,031 +8.3% | $421,540 +7% |
| 2018 | $11,106 +1.5% | $393,960 |
| 2017 | $10,940 +1.6% | $393,960 |
| 2016 | $10,771 +1.9% | $393,960 |
| 2015 | $10,570 +1.2% | $393,960 |
| 2014 | $10,444 +46.4% | $393,960 +43.6% |
| 2013 | $7,132 -2.5% | $274,400 -21% |
| 2012 | $7,314 +1% | $347,480 |
| 2011 | $7,245 +3.4% | $347,480 |
| 2010 | $7,005 +3% | $347,480 |
| 2009 | $6,804 +1.4% | $347,480 |
| 2008 | $6,710 +4.4% | $347,480 +30.9% |
| 2007 | $6,430 +3.6% | $265,370 |
| 2006 | $6,207 +3.7% | $265,370 |
| 2005 | $5,984 +5% | $265,370 |
| 2004 | $5,700 +6.9% | $265,370 |
| 2003 | $5,334 +14.1% | $265,370 +59.6% |
| 2001 | $4,675 +8.5% | $166,300 0% |
| 2000 | $4,309 +7.6% | $166,320 |
| 1999 | $4,005 | $166,320 |
Find assessor info on the county website
Monthly payment
Est. payment
Payment breakdown
Explore the cost of this home by adjusting the details. Changes won't be saved.Climate risks
Neighborhood: 06897
Nearby schools
Schools provided by the listing agent
- Elementary: Miller-Driscoll
- High: Wilton
Source: Smart MLS. This data may not be complete. We recommend contacting the local school district to confirm school assignments for this home.
Similar homes
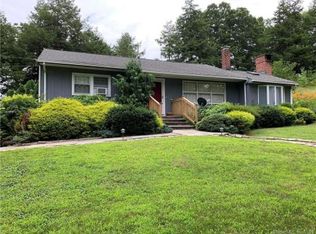
- $1,099,0004 bd3 ba2.8k sqft241 Mountain Road, Wilton, CT 06897For Sale

 MLS ID #24198029, Linda Sweeny, William Raveis Real Estate. Smart MLS
 - $1,490,0004 bd4 ba4.5k sqft8 Indian Rock Place, Wilton, CT 06897For Sale
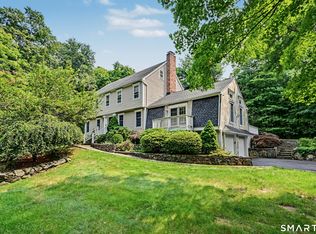 MLS ID #24195404, Heather Lindgren, Coldwell Banker Realty. Smart MLS
 - $1,299,9004 bd3 ba3.7k sqft235 Newtown Turnpike, Weston, CT 06883For Sale
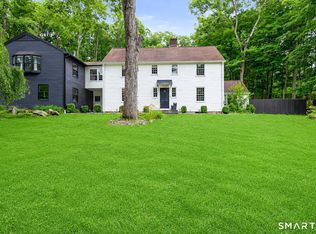 MLS ID #24189016, Frank Fonteyn, Prestige Realty Group. Smart MLS
 - $1,799,0004 bd4 ba3.7k sqft206 Mountain Road, Wilton, CT 06897For Sale
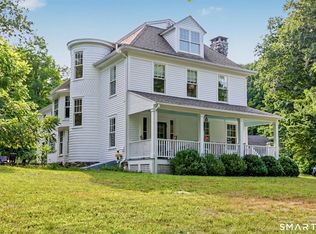 MLS ID #24195335, Christine McGovern, William Raveis Real Estate. Smart MLS
 - $1,249,0003 bd4 ba3.1k sqft28 Mead Ridge Road, Ridgefield, CT 06877For SaleMLS ID #24197938, Tim Hastings, Houlihan Lawrence. Smart MLS
- $1,099,0004 bd2 ba3.1k sqft207 Redding Road, Redding, CT 06896For SaleMLS ID #24209017, Kate White, Houlihan Lawrence. Smart MLS
- $1,249,9994 bd4 ba3.1k sqft16 Alpine Road, Trumbull, CT 06611For SaleMLS ID #24206459, Sarah Pritchard Provenzano, William Raveis Real Estate. Smart MLS
- $949,0004 bd2 ba2.2k sqft22 Bittersweet Trail, Wilton, CT 06897For SaleMLS ID #24169858, Lynne Murphy, Berkshire Hathaway NE Prop.. Smart MLS
- $849,0003 bd4 ba2.6k sqft315 Olmstead Hill Road, Wilton, CT 06897For SaleMLS ID #24205671, Rob McCullough, William Pitt Sotheby's Int'l. Smart MLS
- $1,195,0004 bd3 ba3.4k sqft257 Old Sib Road, Ridgefield, CT 06877For SaleMLS ID #24211103, Karla Murtaugh, Compass Connecticut, LLC. Smart MLS
- $1,050,0004 bd3 ba3.6k sqft40 Beechwood Lane, Ridgefield, CT 06877For SaleMLS ID #24202050, Sarah Oh, William Pitt Sotheby's Int'l. Smart MLS
- $780,0004 bd4 ba3k sqft31 Granite Drive, Norwalk, CT 06850For SaleMLS ID #24213809, Shannon E. Drury, Berkshire Hathaway NE Prop.. Smart MLS
- $925,0004 bd3 ba3k sqft24 White Birch Road, Ridgefield, CT 06877For SaleMLS ID #24196184, Derek A. Heering, Property Twins Real Estate. Smart MLS
- $999,9994 bd4 ba3.3k sqft33 Old Stagecoach Road, Redding, CT 06896For SaleMLS ID #24186160, Jay Irvine, Serhant Connecticut, LLC. Smart MLS
- $1,399,9954 bd4 ba3.5k sqft11 Hunt Lane, Weston, CT 06883For SaleMLS ID #24186444, Denise Melendez, Berkshire Hathaway NE Prop.. Smart MLS
- $1,250,0004 bd5 ba2.5k sqft40 Great Ring Rd, Sandy Hook, CT 06482For Sale
 MLS ID #125939, Suzette Kraus, Compass Connecticut, LLC. Greenwich MLS, Inc.
 - $859,0004 bd4 ba3.8k sqft299 Redding Road, Redding, CT 06896For SaleMLS ID #24181978, Natalia Rathbauer, William Pitt Sotheby's Int'l. Smart MLS
- $1,249,0004 bd4 ba4.8k sqft50 Wixon Pond Road, Mahopac, NY 10541For Sale
 MLS ID #1054177, Mary Ward, Listing by: Houlihan Lawrence Inc.. OneKey® MLS as distributed by MLS GRID
 - $1,174,0004 bd4 ba4.1k sqft170 Judd Road, Easton, CT 06612For SaleMLS ID #24190385, Beth Saunders, Berkshire Hathaway NE Prop.. Smart MLS
- $849,0004 bd3 ba3.1k sqft15 Fire Hill Lane, Redding, CT 06896For SaleMLS ID #24199054, Laura Brodie, Coldwell Banker Realty. Smart MLS
