Introducing a very special luxury property where everything is NEW. Welcome to an exciting and unique opportunity to experience a complete home renovation where every design element is brand new as of June 2026 and has never been lived-in since, resulting in a fabulous modernized colonial which presents like new construction. This stunning home has just been reimagined and fully elevated with fine quality finishes desired by today's most discerning buyers. Professionally remodeled throughout featuring: NEW KITCHEN, NEW BATHS, NEW FLOORING, NEW FINISHED BASEMENT, NEW PAINT PALATE, NEW PATIO & NEW LIGHTING/FIXTURES. Step inside an inviting interior with an award winning floorplan offering a calming atmosphere of comfort and style for living, entertaining and working from home. Glamorous chef's kitchen features all high end appliances including professional range hood and drawer microwave. Primary bedroom suite includes a sitting room, dual walk in closets and exquisite spa-like marble ensuite bath. Secondary baths are also stunning in all design elements. Finished basement with flex space and storage offers three full levels of living here. Situated on a wooded corner lot with a custom built patio on undoubtedy the most private and serene streets of the Peaks community. PUBLIC UTILITIES are here and are another desirable feature in this community of homes. The WOW factor exists at every turn...elegant, welcoming and absolute move in ready for one lucky buyer to call HOME!
Under contract
$899,000
1 WINDING RIDGE ROAD, Jefferson Twp., NJ 07849
4beds
--sqft
Single Family Residence
Built in 2004
0.27 Acres Lot
$891,900 Zestimate®
$--/sqft
$41/mo HOA
What's special
- 92 days
- 128
- 3
Zillow last checked:
Listing updated:
Listed by:
Lori A. Caruso 973-625-0450,
Re/Max Select
Source: GSMLS,MLS#: 4041067
Facts & features
Interior
Bedrooms & bathrooms
- Bedrooms: 4
- Bathrooms: 3
- Full bathrooms: 2
- 1/2 bathrooms: 1
Primary bedroom
- Description: Full Bath, Sitting Room, Walk-In Closet
Bedroom 1
- Level: Second
- Area: 294
- Dimensions: 21 x 14
Bedroom 2
- Level: Second
- Area: 210
- Dimensions: 15 x 14
Bedroom 3
- Level: Second
- Area: 182
- Dimensions: 14 x 13
Bedroom 4
- Level: Second
- Area: 120
- Dimensions: 12 x 10
Primary bathroom
- Features: Soaking Tub, Stall Shower
Dining room
- Features: Formal Dining Room
- Level: First
- Area: 252
- Dimensions: 18 x 14
Family room
- Level: First
- Area: 247
- Dimensions: 19 x 13
Kitchen
- Features: Breakfast Bar, Kitchen Island, Eat-in Kitchen, Pantry
- Level: First
- Area: 336
- Dimensions: 24 x 14
Living room
- Level: First
- Area: 210
- Dimensions: 15 x 14
Basement
- Features: Media Room, Rec Room, Storage Room, Utility Room
Heating
- 2 Units, Forced Air, Zoned, Natural Gas, Solar-Owned
Cooling
- 2 Units, Central Air, Zoned
Appliances
- Included: Carbon Monoxide Detector, Dishwasher, Dryer, Kitchen Exhaust Fan, Microwave, Range/Oven-Gas, Refrigerator, Washer, Gas Water Heater
- Laundry: Laundry Room
Features
- Rec Room, Media Room
- Flooring: Laminate, Tile, Wood
- Basement: Yes,Finished,Full
- Has fireplace: No
Property
Parking
- Total spaces: 6
- Parking features: 2 Car Width, Additional Parking, Asphalt
- Attached garage spaces: 2
- Uncovered spaces: 6
Features
- Patio & porch: Patio
- Exterior features: Curbs, Sidewalk
Lot
- Size: 0.27 Acres
- Dimensions: 0.271 AC
- Features: Corner Lot, Cul-De-Sac, Wooded
Details
- Parcel number: 2314002500003001170000
- Zoning description: RESIDENTIAL
Construction
Type & style
- Home type: SingleFamily
- Architectural style: Colonial
- Property subtype: Single Family Residence
Materials
- Vinyl Siding
- Roof: Asphalt Shingle
Condition
- Year built: 2004
- Major remodel year: 2026
Utilities & green energy
- Gas: Gas-Natural
- Sewer: Public Sewer, Sewer Charge Extra
- Water: Public
- Utilities for property: Underground Utilities, Electricity Connected, Natural Gas Connected, Cable Available, Garbage Included
Community & HOA
Community
- Security: Carbon Monoxide Detector
- Subdivision: The Peaks
HOA
- Has HOA: Yes
- Services included: Maintenance-Common Area
- HOA fee: $495 annually
Location
- Region: Lake Hopatcong
Financial & listing details
- Tax assessed value: $485,700
- Annual tax amount: $15,076
- Date on market: 7/17/2026
- Ownership type: Fee Simple
- Electric utility on property: Yes
Estimated market value
$891,900
$847,000 - $936,000
$4,647/mo
Price history
| Date | Event | Price |
|---|---|---|
| 9/16/2026 | Pending sale | $899,000 |
Source:  NJMLS #26026993 Report a problem NJMLS #26026993 Report a problem | ||
| 7/17/2026 | Listed for sale | $899,000+40.5% |
Source:  GSMLS #4041067 Report a problem GSMLS #4041067 Report a problem | ||
| 4/9/2026 | Sold | $640,000-14.6% |
Source: Public Record Report a problem | ||
| 2/10/2026 | Price change | $749,000-3.4% |
Source: NJMLS #26000332 Report a problem | ||
| 1/6/2026 | Listed for sale | $775,000+67.8% |
Source: GSMLS #4003655 Report a problem | ||
| 1/6/2005 | Sold | $461,834 |
Source: Public Record Report a problem | ||
Public tax history
| Year | Property taxes | Tax assessment |
|---|---|---|
| 2026 | $15,076 +6.9% | $485,700 |
| 2025 | $14,100 | $485,700 |
| 2024 | $14,100 -0.8% | $485,700 |
| 2023 | $14,212 +2.7% | $485,700 |
| 2022 | $13,842 +2% | $485,700 |
| 2021 | $13,570 +3.3% | $485,700 |
| 2020 | $13,132 +1.6% | $485,700 +1.7% |
| 2019 | $12,925 +1.5% | $477,700 +3% |
| 2018 | $12,734 +1.2% | $463,600 +3.3% |
| 2017 | $12,580 +4% | $448,700 -1.2% |
| 2016 | $12,094 +3.8% | $454,300 +3.4% |
| 2015 | $11,652 +4% | $439,300 +2.7% |
| 2014 | $11,202 +8.8% | $427,900 |
| 2013 | $10,295 -9% | $427,900 |
| 2012 | $11,308 +2.5% | $427,900 -13.2% |
| 2011 | $11,027 +0.2% | $492,700 |
| 2010 | $11,002 +3.4% | $492,700 -14.6% |
| 2009 | $10,638 | $576,600 |
| 2008 | -- | $576,600 |
| 2007 | -- | $576,600 |
| 2006 | -- | $576,600 |
Find assessor info on the county website
Monthly payment
Est. payment
Payment breakdown
Explore the cost of this home by adjusting the details. Changes won't be saved.Climate risks
Neighborhood: 07849
Nearby schools
Schools provided by the listing agent
- Elementary: Ellenbrigg
- Middle: Jefferson
- High: Jefferson
Source: GSMLS. This data may not be complete. We recommend contacting the local school district to confirm school assignments for this home.
- $754,600-- bd-- ba2.6k sqft3 Winding Ridge Rd, Lake Hopatcong, NJ 07849Off Market
- $848,7005 bd4 ba3.1k sqft4 Winding Ridge Rd, Lake Hopatcong, NJ 07849Off Market
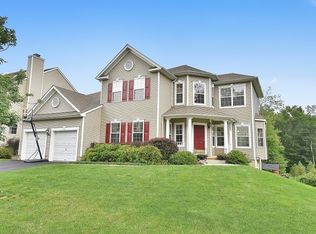
- $783,600-- bd-- ba2.6k sqft5 Winding Ridge Rd, Lake Hopatcong, NJ 07849Off Market
- $880,8004 bd3 ba3.6k sqft6 Winding Ridge Rd, Lake Hopatcong, NJ 07849Off Market
Similar homes
- $959,0004 bd4 ba-- sqft12 Angelo Dr, Sparta Twp., NJ 07871For Sale
 MLS ID #4039332, Carlos A. Penalba Jr., United Real Estate. GSMLS
 - $850,0004 bd3 ba-- sqft30 Carriage House Rd, Sparta Twp., NJ 07871For Sale
 MLS ID #4050894, Pamela Mudrick, Keller Williams Integrity. GSMLS
 - $749,0005 bd4 ba-- sqft15 Dana Dr, Andover Twp., NJ 07848For Sale
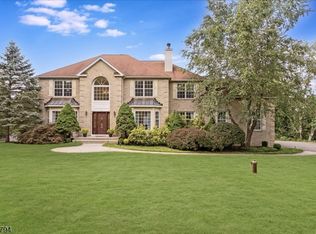 MLS ID #4059153, Matthew Gevirtz, Exp Realty, Llc. GSMLS
 - $849,9994 bd5 ba-- sqft24 Saddle Ridge Rd, Sparta Twp., NJ 07871For Sale
 MLS ID #4052085, Dawnice Lafave, Weichert Realtors. GSMLS
 - $719,9004 bd3 ba2.5k sqft75 Dolly Dr, Parsippany, NJ 07054For Sale
 MLS ID #2705918R, RYAN T. DESTLER. All Jersey MLS
 - $849,9003 bd4 ba-- sqft193 E Shore Trail, Sparta, NJ 07871For Sale
 MLS ID #26033511, Katharine Shinnick, Terrie O'Connor Realtors-Lake St.. NJMLS
 - $900,0004 bd4 ba-- sqft737 Ridge Road, Kinnelon Borough, NJ 07405For SaleMLS ID #26022149, Lisa Masterson, Prominent Properties Sotheby's International Realty-Towaco. NJMLS
