Welcome to Mallard Run, one of the area's most sought-after neighborhoods. This spacious and beautifully maintained 4-bedroom, 4.1-bath Colonial offers plenty of room for both everyday living and entertaining. The welcoming foyer opens to a bright two-story family room that flows into the large kitchen, complete with a pantry and sunny breakfast area with skylights. The expansive first-floor primary suite, offers the convenience of one-floor living. This private retreat includes a generous sitting area, walk-in closet, and ensuite bath with a jetted tub and separate shower. Upstairs, you'll find three spaciousl bedrooms, including one with its own private ensuite bath, plus a second full hall bath. An open catwalk overlooks the family room below, adding to the home's airy feel. The finished walkout basement provides incredible flexibility with a recreation room, exercise area, wet bar, full bath, and plenty of storage space. Whether hosting guests, working out, or enjoying movie nights, there's room for it all. Outside, the backyard is designed for making memories, featuring an inground pool perfect for summer fun and entertaining. Additional highlights include a whole-house generator & newer gutters (2020). Conveniently located near shopping, restaurants, and commuter routes, this home offers the space, comfort, and location today's buyers are looking for.
Active
Price cut: $39K (10/2)
$849,999
24 Saddle Ridge Rd, Sparta Twp., NJ 07871
4beds
--sqft
Single Family Residence
Built in 2002
1.35 Acres Lot
$845,500 Zestimate®
$--/sqft
$-- HOA
What's special
- 22 days
- 1,170
- 129
Zillow last checked:
Listing updated:
Listed by:
Dawnice Lafave 973-534-7705,
Weichert Realtors
Source: GSMLS,MLS#: 4052085
Facts & features
Interior
Bedrooms & bathrooms
- Bedrooms: 4
- Bathrooms: 5
- Full bathrooms: 4
- 1/2 bathrooms: 1
Primary bedroom
- Description: 1st Floor, Full Bath, Walk-In Closet
Bedroom 1
- Level: First
- Area: 195
- Dimensions: 15 x 13
Bedroom 2
- Level: Second
- Area: 221
- Dimensions: 17 x 13
Bedroom 3
- Level: Second
- Area: 182
- Dimensions: 14 x 13
Bedroom 4
- Level: Second
- Area: 195
- Dimensions: 15 x 13
Primary bathroom
- Features: Stall Shower
Dining room
- Level: First
- Area: 182
- Dimensions: 14 x 13
Family room
- Level: First
- Area: 300
- Dimensions: 20 x 15
Kitchen
- Features: Kitchen Island, Separate Dining Area
- Level: First
- Area: 285
- Dimensions: 19 x 15
Living room
- Level: First
- Area: 132
- Dimensions: 12 x 11
Basement
- Features: Bath Main, Exercise Room, Rec Room, Storage Room, Utility Room, Walkout
Heating
- 2 Units, Forced Air, Gas-Propane Leased
Cooling
- 2 Units, Ceiling Fan(s), Central Air
Appliances
- Included: Carbon Monoxide Detector, Dishwasher, Dryer, Generator-Built-In, Range/Oven-Gas, Washer, Water Softener Owned, Gas Water Heater
- Laundry: Laundry Room
Features
- Rec Room, Breakfast
- Flooring: Carpet, Tile, Wood
- Windows: Blinds, Skylight(s)
- Basement: Yes,Finished,Walk-Out Access
- Number of fireplaces: 1
- Fireplace features: Family Room, Wood Burning
Property
Parking
- Total spaces: 2
- Parking features: 1 Car Width, Circular Driveway, Paver Block, Attached Garage, Garage Door Opener
- Attached garage spaces: 2
Features
- Patio & porch: Deck, Patio
- Has private pool: Yes
- Pool features: In Ground
- Has spa: Yes
- Spa features: Bath
- Fencing: Metal Fence
Lot
- Size: 1.35 Acres
- Dimensions: 1.346 ACS
- Features: Level
Details
- Additional structures: Storage Shed
- Parcel number: 2818160040000000010000
- Other equipment: Generator-Built-In
Construction
Type & style
- Home type: SingleFamily
- Architectural style: Colonial
- Property subtype: Single Family Residence
Materials
- Brick, Vinyl Siding
- Roof: Asphalt Shingle
Condition
- Year built: 2002
Utilities & green energy
- Gas: Gas In Street, Gas-Propane
- Sewer: Septic 4 Bedroom Town Verified
- Water: Public
- Utilities for property: Gas In Street, Propane, See Remarks, Cable Available, Garbage Extra Charge
Community & HOA
Community
- Security: Carbon Monoxide Detector
- Subdivision: Mallard Run
Location
- Region: Sparta
Financial & listing details
- Tax assessed value: $513,500
- Annual tax amount: $18,835
- Date on market: 9/12/2026
- Ownership type: Fee Simple
Estimated market value
$845,500
$803,000 - $888,000
$6,977/mo
Price history
| Date | Event | Price |
|---|---|---|
| 10/2/2026 | Price change | $849,999-4.4% |
Source:  GSMLS #4052085 Report a problem GSMLS #4052085 Report a problem | ||
| 9/12/2026 | Listed for sale | $889,000 |
Source: GSMLS #4052085 Report a problem | ||
| 6/15/2026 | Pending sale | $889,000 |
Source: GSMLS #4030952 Report a problem | ||
| 5/29/2026 | Listed for sale | $889,000+40% |
Source: GSMLS #4030952 Report a problem | ||
| 3/24/2023 | Listing removed | -- |
Source: GSMLS #3690202 Report a problem | ||
| 6/7/2021 | Sold | $635,000 |
Source: Public Record Report a problem | ||
| 3/10/2021 | Sold | $635,000+6% |
Source: GSMLS #3690202 Report a problem | ||
| 2/1/2021 | Listed for sale | $599,000+3.3% |
Source: GSMLS #3690202 Report a problem | ||
| 9/29/2003 | Sold | $579,900+23.4% |
Source: Public Record Report a problem | ||
| 7/5/2002 | Sold | $469,925 |
Source: Public Record Report a problem | ||
Public tax history
| Year | Property taxes | Tax assessment |
|---|---|---|
| 2026 | $18,835 | $513,500 |
| 2025 | $18,835 +2.2% | $513,500 |
| 2024 | $18,430 +3% | $513,500 |
| 2023 | $17,901 +5.5% | $513,500 +3% |
| 2022 | $16,966 +1.6% | $498,700 |
| 2021 | $16,696 +1.1% | $498,700 |
| 2020 | $16,517 +2.2% | $498,700 |
| 2019 | $16,168 +7.2% | $498,700 +5.9% |
| 2018 | $15,075 +2.4% | $470,800 |
| 2017 | $14,722 +0.9% | $470,800 |
| 2016 | $14,584 -17.7% | $470,800 +25.5% |
| 2015 | $17,714 +2.2% | $375,000 -19% |
| 2014 | $17,339 +2.5% | $463,000 |
| 2013 | $16,918 +4% | $463,000 |
| 2012 | $16,270 +7.4% | $463,000 |
| 2011 | $15,145 +4.7% | $463,000 |
| 2010 | $14,464 +4.7% | $463,000 |
| 2009 | $13,816 | $463,000 |
| 2008 | -- | $463,000 |
| 2007 | -- | $463,000 |
| 2006 | -- | $463,000 |
| 2005 | -- | $463,000 |
| 2004 | -- | $463,000 |
| 2003 | -- | $463,000 |
Find assessor info on the county website
Monthly payment
Est. payment
Payment breakdown
Explore the cost of this home by adjusting the details. Changes won't be saved.Climate risks
Neighborhood: Monroe
Nearby schools
Schools provided by the listing agent
- Middle: Sparta
- High: Sparta
Source: GSMLS. This data may not be complete. We recommend contacting the local school district to confirm school assignments for this home.
Similar homes
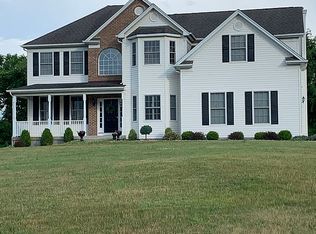

- $864,9004 bd4 ba3.9k sqft5 Megan Ter, Sparta Twp., NJ 07871For Sale
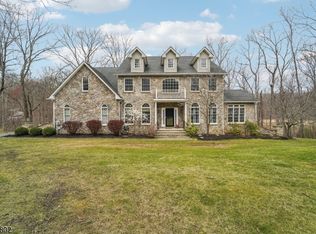 MLS ID #4021312, Heidi Delahanty, Re/Max Platinum Group. GSMLS
 - $850,0004 bd3 ba-- sqft30 Carriage House Rd, Sparta Twp., NJ 07871For Sale
 MLS ID #4050894, Pamela Mudrick, Keller Williams Integrity. GSMLS
 - $669,0004 bd3 ba-- sqft135 W Mountain Rd, Sparta Twp., NJ 07871For Sale
 MLS ID #4052287, Candace Sullivan, Re/Max Select. GSMLS
 - $959,0004 bd4 ba-- sqft12 Angelo Dr, Sparta Twp., NJ 07871For Sale
 MLS ID #4039332, Carlos A. Penalba Jr., United Real Estate. GSMLS
