Distinctive contemporary timber-style home on a private, 1-acre wooded property with beautiful lake views and wooded scenery, yet minutes from vibrant downtown Morristown and quaint Morris Plains. Warm, inviting and filled with architectural character, this home features dramatic exposed timber beams, soaring ceilings, abundant windows and an open floor plan designed to embrace its natural surroundings. The spacious kitchen with granite countertops and large center island opens to the dining and living areas, where a dramatic stone feature highlights the wood burning stove. The vaulted ceiling creates an impressive gathering space. A tucked-away office and walk-in pantry/mudroom further enhance the main level. Enjoy privacy and seasonal lake views from the expansive deck with room for relaxing and entertaining. Upstairs, the private primary bedroom and full bath offer a quiet retreat. The finished walk-out lower level adds a versatile rec room, full bath, laundry, craft area and wellness/exercise space featuring an indoor exercise/swim pool. Separate finished studio space over the 2-car garage features a private exterior entrance, kitchenette and full bath, offering exceptional flexibility. Private, yet conveniently located near downtown dining, shopping and train service.
Under contract
$895,000
10 Ames Road, Morris Twp., NJ 07960
2beds
--sqft
Single Family Residence
Built in 1984
1.18 Acres Lot
$-- Zestimate®
$--/sqft
$-- HOA
What's special
- 25 days
- 3,732
- 398
Likely to sell faster than
Zillow last checked:
Listing updated:
Listed by:
Marianne Slamm 973-216-1912,
Keller Williams Realty
Source: GSMLS,MLS#: 4052996
Facts & features
Interior
Bedrooms & bathrooms
- Bedrooms: 2
- Bathrooms: 4
- Full bathrooms: 3
- 1/2 bathrooms: 1
Primary bedroom
- Description: Full Bath, Walk-In Closet
Bedroom 1
- Level: Second
- Area: 286
- Dimensions: 13 x 22
Bedroom 2
- Level: Second
- Area: 294
- Dimensions: 14 x 21
Primary bathroom
- Features: Tub Shower
Dining room
- Features: Living/Dining Combo
- Level: First
- Area: 264
- Dimensions: 11 x 24
Kitchen
- Features: Kitchen Island, Separate Dining Area
- Level: First
- Area: 143
- Dimensions: 13 x 11
Living room
- Level: First
- Area: 360
- Dimensions: 15 x 24
Basement
- Features: Bath(s) Other, Laundry Room, Storage Room, Utility Room, Walkout, Workshop
Heating
- 1 Unit, Baseboard - Electric, Forced Air, Electric, Natural Gas
Cooling
- 1 Unit, Ceiling Fan(s), Central Air, Window Unit(s)
Appliances
- Included: Carbon Monoxide Detector, Gas Cooktop, Dishwasher, Dryer, Kitchen Exhaust Fan, Microwave, Range/Oven-Electric, Range/Oven-Gas, Refrigerator, Wall Oven(s) - Electric, Washer, Gas Water Heater
- Laundry: In Basement
Features
- Pantry, Breakfast, Office, Rec Room
- Flooring: Stone, Wood
- Windows: Blinds
- Basement: Yes,Partially Finished,Walk-Out Access,Sump Pump
- Number of fireplaces: 1
- Fireplace features: Wood Stove-Freestanding
Video & virtual tour
Property
Parking
- Total spaces: 10
- Parking features: Asphalt
- Attached garage spaces: 2
- Uncovered spaces: 10
Features
- Patio & porch: Deck
- Has private pool: Yes
- Pool features: Heated, Indoor Pool
- Has view: Yes
- View description: Lake/Water View
- Has water view: Yes
- Water view: Lake/Water View
- Waterfront features: Lake Front, Stream
Lot
- Size: 1.18 Acres
- Dimensions: 1.18 AC
- Features: Wooded
Details
- Parcel number: 2322003090000000010000
Construction
Type & style
- Home type: SingleFamily
- Architectural style: Lakestyle
- Property subtype: Single Family Residence
Materials
- Foundation: Slab
- Roof: Asphalt Shingle
Condition
- Year built: 1984
Utilities & green energy
- Gas: Gas-Natural
- Sewer: Septic Tank
- Water: Public, Water Charge Extra
- Utilities for property: Electricity Connected, Natural Gas Connected, Cable Available, Garbage Included
Community & HOA
Community
- Security: Carbon Monoxide Detector
Location
- Region: Morristown
Financial & listing details
- Tax assessed value: $609,200
- Annual tax amount: $11,989
- Date on market: 9/17/2026
- Exclusions: Infrared spa not included in the sale. Negotiable item.
- Ownership type: Fee Simple
- Electric utility on property: Yes
Estimated market value
Not available
Estimated sales range
Not available
$3,702/mo
Price history
| Date | Event | Price |
|---|---|---|
| 9/29/2026 | Pending sale | $895,000 |
Source:  GSMLS #4052996 Report a problem GSMLS #4052996 Report a problem | ||
| 9/17/2026 | Listed for sale | $895,000+34% |
Source: GSMLS #4052996 Report a problem | ||
| 3/17/2021 | Sold | $668,000-4.6% |
Source: GSMLS #3680509 Report a problem | ||
| 1/4/2021 | Pending sale | $700,000 |
Source: KELLER WILLIAMS METROPOLITAN #3680509 Report a problem | ||
| 11/26/2020 | Listed for sale | $700,000+62.8% |
Source: KELLER WILLIAMS METROPOLITAN #3680509 Report a problem | ||
| 12/21/1999 | Sold | $429,900+19.4% |
Source: Public Record Report a problem | ||
| 3/13/1997 | Sold | $360,000 |
Source: Public Record Report a problem | ||
Public tax history
| Year | Property taxes | Tax assessment |
|---|---|---|
| 2026 | $11,989 -1.7% | $609,200 |
| 2025 | $12,196 | $609,200 |
| 2024 | $12,196 -0.1% | $609,200 |
| 2023 | $12,214 +2.7% | $609,200 |
| 2022 | $11,898 +5.9% | $609,200 +3.7% |
| 2021 | $11,235 +3.5% | $587,600 |
| 2020 | $10,851 +1.1% | $587,600 -0.7% |
| 2019 | $10,733 +0.7% | $592,000 |
| 2018 | $10,662 +1.6% | $592,000 |
| 2017 | $10,496 -0.7% | $592,000 |
| 2016 | $10,570 +1.3% | $592,000 +42% |
| 2015 | $10,433 +0.1% | $416,800 |
| 2014 | $10,420 +2.5% | $416,800 |
| 2013 | $10,170 +2.6% | $416,800 |
| 2012 | $9,916 +2.5% | $416,800 |
| 2011 | $9,678 +2.5% | $416,800 |
| 2010 | $9,445 -8.7% | $416,800 |
| 2009 | $10,347 | $416,800 -8.8% |
| 2008 | -- | $457,000 |
| 2007 | -- | $457,000 |
| 2006 | -- | $457,000 |
| 2005 | -- | $457,000 |
| 2004 | -- | $457,000 +0.7% |
| 2003 | -- | $454,000 |
| 2002 | -- | $454,000 |
| 2001 | -- | $454,000 |
Find assessor info on the county website
Monthly payment
Est. payment
Payment breakdown
Explore the cost of this home by adjusting the details. Changes won't be saved.Climate risks
Neighborhood: 07960
Nearby schools
Schools provided by the listing agent
- Elementary: Alfredvail
- Middle: Sussexave
- High: Morristown
Source: GSMLS. This data may not be complete. We recommend contacting the local school district to confirm school assignments for this home.
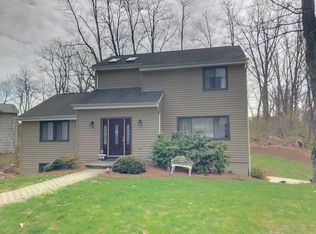
Similar homes
- $924,9004 bd3 ba-- sqft45 Molly Stark Dr, Morris Twp., NJ 07960For Sale
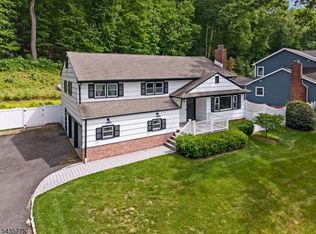 MLS ID #4031889, Lou Ann Fellers, Kl Sotheby's Int'l. Realty. GSMLS
 - $999,5004 bd3 ba-- sqft5 Beech Dr, Morris Plains Boro, NJ 07950For Sale
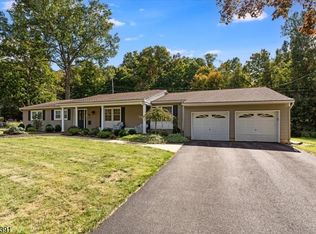 MLS ID #4057509, Lou Ann Fellers, Kl Sotheby's Int'l. Realty. GSMLS
 - $1,050,0002 bd3 ba2.4k sqft35 Colles Ave, Morristown Town, NJ 07960For Sale
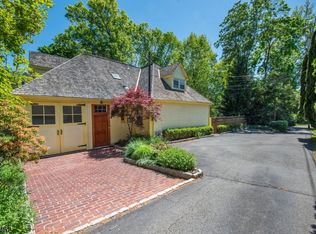 MLS ID #4050947, Lisa Molinari, Weichert Realtors. GSMLS
 - $925,0004 bd3 ba-- sqft55 Union Hill Rd, Parsippany-Troy Hills Twp., NJ 07950For Sale
 MLS ID #4043195, Jacqueline Scura, Compass Of New Jersey. GSMLS
