**UPDATED BRICK RANCH IN A GREAT COLUMBIA LOCATION!** This completely updated one-story brick home offers move-in-ready convenience with easy access to both I-20 and I-26. The beautifully updated kitchen features granite countertops and a new stainless steel appliance package. Major updates include a **new roof, new HVAC, and tankless water heater**, giving you peace of mind for years to come. Enjoy one-level living with a practical layout and fresh, modern updates throughout. Step outside to the rear patio and fenced backyard—perfect for grilling, entertaining, relaxing, or enjoying the outdoors. Conveniently located for an easy commute throughout Columbia and the Midlands. **Updated, low-maintenance, and ideally located—come see 10 Beacon Hill Road today!**Note: Trustee is the Broker at The Palmetto Real Estate Group of SC Disclaimer: CMLS has not reviewed and, therefore, does not endorse vendors who may appear in listings.
For sale
Price cut: $6K (10/15)
$304,000
10 Beacon Hill Rd, Columbia, SC 29210
3beds
2,000sqft
Single Family Residence
Built in 1968
0.34 Acres Lot
$299,300 Zestimate®
$152/sqft
$-- HOA
What's special
Rear patioUpdated one-story brick homeNew roofBeautifully updated kitchenFresh modern updates throughoutPractical layoutOne-level living
- 16 days
- 936
- 75
Likely to sell faster than
Zillow last checked:
Listing updated:
Listed by:
Chad Jordan,
Palmetto Real Estate Grp of SC
Source: Consolidated MLS,MLS#: 644103
Facts & features
Interior
Bedrooms & bathrooms
- Bedrooms: 3
- Bathrooms: 2
- Full bathrooms: 2
- Main level bathrooms: 2
Primary bedroom
- Features: Double Vanity, Bath-Private, Ceiling Fan(s), Closet-Private
- Level: Main
Bedroom 2
- Features: Ceiling Fan(s), Closet-Private
- Level: Main
Bedroom 3
- Features: Ceiling Fan(s), Closet-Private
- Level: Main
Great room
- Level: Main
Kitchen
- Features: Eat-in Kitchen, Granite Counters, Cabinets-Painted
- Level: Main
Living room
- Features: Recessed Lights
- Level: Main
Heating
- Central
Cooling
- Central Air
Appliances
- Included: Free-Standing Range, Smooth Surface, Dishwasher, Disposal, Refrigerator, Microwave Above Stove, Tankless Water Heater
- Laundry: Electric, Heated Space, Main Level
Features
- Flooring: Luxury Vinyl
- Basement: Crawl Space
- Attic: Pull Down Stairs
- Number of fireplaces: 1
- Fireplace features: Wood Burning
Interior area
- Total structure area: 2,000
- Total interior livable area: 2,000 sqft
Property
Parking
- Total spaces: 4
- Parking features: Garage - Attached
- Attached garage spaces: 2
Features
- Stories: 1
- Patio & porch: Patio
- Fencing: Rear Only-Chain Link
Lot
- Size: 0.34 Acres
Details
- Parcel number: 00362103005
Construction
Type & style
- Home type: SingleFamily
- Architectural style: Ranch
- Property subtype: Single Family Residence
Materials
- Brick-All Sides-AbvFound
Condition
- New construction: No
- Year built: 1968
Utilities & green energy
- Sewer: Public Sewer
- Water: Public
- Utilities for property: Electricity Connected
Community & HOA
Community
- Subdivision: WOODLAND HILLS
HOA
- Has HOA: No
Location
- Region: Columbia
Financial & listing details
- Price per square foot: $152/sqft
- Tax assessed value: $241,886
- Annual tax amount: $604
- Date on market: 10/1/2026
- Listing agreement: Exclusive Right To Sell
- Road surface type: Paved
Estimated market value
$299,300
$284,000 - $314,000
$1,614/mo
Price history
| Date | Event | Price |
|---|---|---|
| 10/15/2026 | Price change | $304,000-1.9%$152/sqft |
Source:  Consolidated MLS #644103 Report a problem Consolidated MLS #644103 Report a problem | ||
| 10/1/2026 | Listed for sale | $309,995+77.1%$155/sqft |
Source: Consolidated MLS #644103 Report a problem | ||
| 7/20/2026 | Sold | $175,000+1036.4%$88/sqft |
Source: Public Record Report a problem | ||
| 8/15/2002 | Sold | $15,400$8/sqft |
Source: Public Record Report a problem | ||
Public tax history
| Year | Property taxes | Tax assessment |
|---|---|---|
| 2025 | $604 +18.2% | $6,769 +15% |
| 2024 | $511 +0.8% | $5,886 |
| 2023 | $507 -5.5% | $5,886 |
| 2022 | $536 +1.7% | $5,886 |
| 2021 | $527 | $5,886 +15% |
| 2019 | -- | $5,118 |
| 2018 | $448 +15.8% | $5,118 |
| 2017 | $387 +3.9% | $5,118 |
| 2016 | $372 -4.9% | $5,118 |
| 2015 | $391 | $5,118 -12.9% |
| 2014 | $391 -54.7% | $5,874 +0.1% |
| 2013 | $864 | $5,870 |
| 2012 | -- | $5,870 |
| 2011 | -- | $5,870 |
| 2010 | -- | $5,870 +12.7% |
| 2009 | -- | $5,210 |
| 2008 | -- | $5,210 |
| 2007 | -- | $5,210 |
| 2006 | -- | $5,210 |
| 2005 | -- | $5,210 +15% |
| 2004 | -- | $4,530 |
| 2003 | -- | $4,530 |
| 2001 | -- | $4,530 +26.2% |
| 2000 | -- | $3,590 |
Find assessor info on the county website
Monthly payment
Est. payment
Payment breakdown
Explore the cost of this home by adjusting the details. Changes won't be saved.Climate risks
Neighborhood: Seven Oaks
Nearby schools
Schools provided by the listing agent
- Elementary: Seven Oaks
- Middle: Irmo
- High: Irmo
- District: Lexington/Richland Five
Source: Consolidated MLS. This data may not be complete. We recommend contacting the local school district to confirm school assignments for this home.
Similar homes
- $289,0003 bd3 ba2.1k sqft38 Nob Hill Rd, Columbia, SC 29210For Sale
 MLS ID #645045, Jennifer S McBroom. Consolidated MLS
 - $325,0003 bd2 ba1.9k sqft3006 Bush River Rd, Columbia, SC 29210For Sale
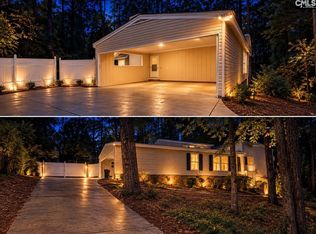 MLS ID #645094, Amber Wingard. Consolidated MLS
 - $285,0003 bd3 ba2.7k sqft325 Hempsted Rd, Columbia, SC 29210For Sale
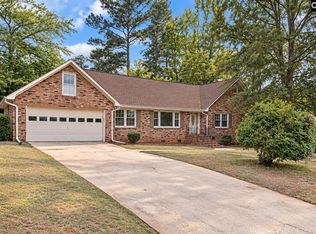 MLS ID #644857, Jill Hydrick. Consolidated MLS
 - $264,9003 bd3 ba2.3k sqft548 Westlawn Rd, Columbia, SC 29210For Sale
 MLS ID #642824, Chip Jefferson. Consolidated MLS
