Beautiful Ranch style home nestled on .41 acres featuring 3 BR/ 2.5 baths with an additional room and 1/2 bath perfect for future in-law suite. The living room and great room boast huge picture window walls. The great room features a cozy Fireplace and vaulted ceilings and looks out to a Huge screened porch with cathedral ceilings. Enjoy both an eat-in kitchen for everyday living and a formal DR perfect for entertaining through the holidays. The screened porch out back leads to a deck and also a covered back deck perfect for the grill or smoker. Last but certainly not least is the Garage. One bay is finished as a salon with a 1/2 bath. This room is perfect for a home office, business or a future in-law suite. It has a large handicap accessible 1/2 bath. As a bonus there's a whole house generator and two driveways, one with RV / Boat parking. Disclaimer: CMLS has not reviewed and, therefore, does not endorse vendors who may appear in listings.
For sale
$289,000
38 Nob Hill Rd, Columbia, SC 29210
3beds
2,168sqft
Single Family Residence
Built in 1968
0.41 Acres Lot
$284,300 Zestimate®
$133/sqft
$-- HOA
What's special
Eat-in kitchen
- 2 days
- 280
- 52
Likely to sell faster than
Zillow last checked:
Listing updated:
Listed by:
Jennifer S McBroom,
Coldwell Banker Realty
Source: Consolidated MLS,MLS#: 645045
Facts & features
Interior
Bedrooms & bathrooms
- Bedrooms: 3
- Bathrooms: 3
- Full bathrooms: 2
- 1/2 bathrooms: 1
- Partial bathrooms: 1
- Main level bathrooms: 3
Rooms
- Room types: Bonus Room, Enclosed Garage
Primary bedroom
- Features: Bath-Private, Ceiling Fan(s)
- Level: Main
Bedroom 2
- Features: Ceiling Fan(s)
- Level: Main
Bedroom 3
- Level: Main
Dining room
- Features: Floors-Hardwood
- Level: Main
Great room
- Level: Main
Kitchen
- Features: Eat-in Kitchen, Pantry, Counter Tops-Solid Surfac, Recessed Lighting
- Level: Main
Living room
- Features: Floors-Hardwood
- Level: Main
Heating
- Central, Gas Pac, Multiple Units
Cooling
- Central Air, Gas Pac, Wall Unit(s), Multi Units
Appliances
- Included: Built-In Range, Counter Cooktop, Dishwasher, Dryer, Refrigerator, Washer
- Laundry: Mud Room, Main Level
Features
- Bookcases, Ceiling Fan(s)
- Flooring: Hardwood
- Doors: Storm Door(s)
- Windows: Storm Window(s)
- Basement: Crawl Space
- Attic: Attic Access
- Number of fireplaces: 1
- Fireplace features: Gas Log-Natural
Interior area
- Total structure area: 2,168
- Total interior livable area: 2,168 sqft
Property
Parking
- Total spaces: 1
- Parking features: Enclosed Garage, Garage Door Opener
- Attached garage spaces: 1
Accessibility
- Accessibility features: Bathroom
Features
- Stories: 1
- Patio & porch: Deck
- Exterior features: Gutters - Full
- Fencing: Partial
Lot
- Size: 0.41 Acres
- Dimensions: 120 x 147 x 140 x 139
Details
- Additional structures: Shed(s)
- Parcel number: 00362408003
Construction
Type & style
- Home type: SingleFamily
- Architectural style: Ranch
- Property subtype: Single Family Residence
Materials
- Brick-All Sides-AbvFound
Condition
- New construction: No
- Year built: 1968
Utilities & green energy
- Sewer: Public Sewer
- Water: Public
- Utilities for property: Electricity Connected
Community & HOA
Community
- Subdivision: WOODLAND HILLS
HOA
- Has HOA: No
Location
- Region: Columbia
Financial & listing details
- Price per square foot: $133/sqft
- Tax assessed value: $265,681
- Annual tax amount: $1,130
- Date on market: 10/15/2026
- Listing agreement: Exclusive Right To Sell
- Road surface type: Paved
Estimated market value
$284,300
$270,000 - $299,000
$1,627/mo
Price history
| Date | Event | Price |
|---|---|---|
| 10/15/2026 | Listed for sale | $289,000+106.4%$133/sqft |
Source:  Consolidated MLS #645045 Report a problem Consolidated MLS #645045 Report a problem | ||
| 4/30/2013 | Sold | $140,000-1.8%$65/sqft |
Source: Public Record Report a problem | ||
| 2/22/2013 | Listed for sale | $142,500$66/sqft |
Source: RE/MAX Real Estate Services #326888 Report a problem | ||
Public tax history
| Year | Property taxes | Tax assessment |
|---|---|---|
| 2025 | $1,130 +4.4% | $7,445 +14.3% |
| 2024 | $1,081 +0.3% | $6,514 |
| 2023 | $1,078 -1.6% | $6,514 |
| 2022 | $1,096 | $6,514 |
| 2021 | -- | $6,514 +17.5% |
| 2019 | -- | $5,543 |
| 2018 | $921 +13.9% | $5,543 |
| 2017 | $808 +2.7% | $5,543 |
| 2016 | $787 -2.7% | $5,543 |
| 2015 | $809 | $5,543 -0.6% |
| 2014 | $809 -1.4% | $5,579 -33.3% |
| 2013 | $820 | $8,370 +50% |
| 2012 | -- | $5,580 |
| 2011 | -- | $5,580 |
| 2010 | -- | $5,580 +0.2% |
| 2009 | -- | $5,570 |
| 2008 | -- | $5,570 |
| 2007 | -- | $5,570 |
| 2006 | -- | $5,570 |
| 2005 | -- | $5,570 +15.1% |
| 2004 | -- | $4,840 |
| 2003 | -- | $4,840 |
| 2001 | -- | $4,840 +18% |
| 2000 | -- | $4,100 |
Find assessor info on the county website
Monthly payment
Est. payment
Payment breakdown
Explore the cost of this home by adjusting the details. Changes won't be saved.Climate risks
Neighborhood: Seven Oaks
Nearby schools
Schools provided by the listing agent
- Elementary: Seven Oaks
- Middle: Irmo
- High: Irmo
- District: Lexington/Richland Five
Source: Consolidated MLS. This data may not be complete. We recommend contacting the local school district to confirm school assignments for this home.
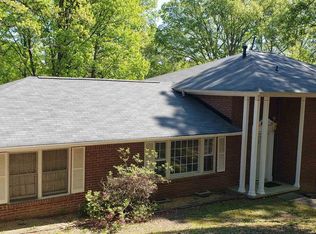
Similar homes
- $285,0003 bd3 ba2.7k sqft325 Hempsted Rd, Columbia, SC 29210For Sale
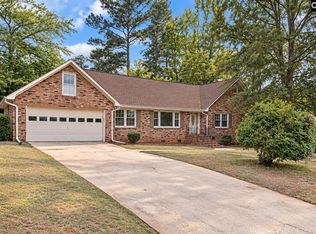 MLS ID #644857, Jill Hydrick. Consolidated MLS
 - $304,0003 bd2 ba2k sqft10 Beacon Hill Rd, Columbia, SC 29210For Sale
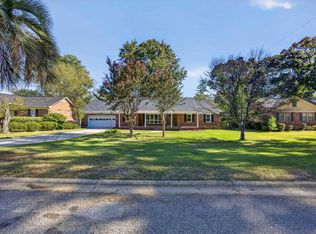 MLS ID #644103, Chad Jordan. Consolidated MLS
 - $264,9003 bd3 ba2.3k sqft548 Westlawn Rd, Columbia, SC 29210For Sale
 MLS ID #642824, Chip Jefferson. Consolidated MLS
 - $--3 bd2 ba1.3k sqft1900 Spotswood Dr, Columbia, SC 29210Auction
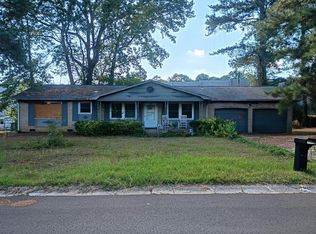 Auction.com 2
