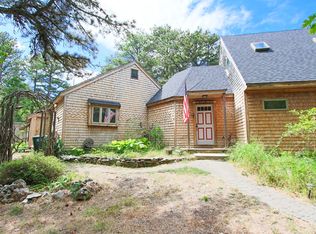
The Seller likes to say this home is one Sand Dune from the ocean. Charming South Truro location where no one ever parts with their family property. This well loved home can be yours as this owner is moving on. Many beautiful spaces as well as some that used to have water views of the sea and Provincetown, before the trees got tall. There have been additions and enhancements to the structure over time and some unfinished projects waiting for the next person to finish to their liking. A new owner will appreciate the newer systems in the home with a Rinnai on demand hot water heater. Finally, the large basement is a dream for those with hobbies or for woodworkers. Also with access to the double garage. Around the corner to Fisher beach.
For sale
$1,400,000
10 Benson Road, Truro, MA 02666
3beds
2,197sqft
Single Family Residence
Built in 1950
0.93 Acres Lot
$1,305,800 Zestimate®
$637/sqft
$-- HOA
What's special
- 57 days
- 854
- 38
Zillow last checked:
Listing updated:
Listed by:
Deborah McDevitt Hays 508-280-8801,
McDevitt REALTORS,
Lisa B White 774-368-6763,
McDevitt REALTORS
Source: CCIMLS,MLS#: 22604002
Facts & features
Interior
Bedrooms & bathrooms
- Bedrooms: 3
- Bathrooms: 3
- Full bathrooms: 3
Heating
- Propane
Cooling
- None
Appliances
- Included: Dishwasher, Refrigerator, Washer, Propane Gas, Tankless Water Heater
- Laundry: Electric Dryer
Features
- Flooring: Wood
- Basement: Full
Interior area
- Total structure area: 2,197
- Total interior livable area: 2,197 sqft
Property
Parking
- Total spaces: 2
- Parking features: Driveway
- Attached garage spaces: 1
- Has uncovered spaces: Yes
Features
- Stories: 2
- Exterior features: Garden
Lot
- Size: 0.93 Acres
- Features: Corner Lot, Easements
Details
- Additional structures: Outbuilding
- Parcel number: TRUR M:53 B: L:600
- Special conditions: None
Construction
Type & style
- Home type: SingleFamily
- Property subtype: Single Family Residence
Materials
- Clapboard, Shingle Siding
- Roof: Asphalt
Condition
- Year built: 1950
Utilities & green energy
- Water: Well
Community & HOA
Location
- Region: Truro
Financial & listing details
- Price per square foot: $637/sqft
- Tax assessed value: $1,378,800
- Annual tax amount: $8,507
- Date on market: 8/16/2026
- Cumulative days on market: 129 days
Estimated market value
$1,305,800
$1.24M - $1.37M
$3,890/mo
Price history
| Date | Event | Price |
|---|---|---|
| 8/16/2026 | Listed for sale | $1,400,000$637/sqft |
Source:  CCIMLS #22604002 Report a problem CCIMLS #22604002 Report a problem | ||
| 7/20/2026 | Listing removed | $1,400,000$637/sqft |
Source: CCIMLS #22602066 Report a problem | ||
| 5/10/2026 | Listed for sale | $1,400,000+748.5%$637/sqft |
Source: CCIMLS #22602066 Report a problem | ||
| 6/28/1996 | Sold | $165,000$75/sqft |
Source: Public Record Report a problem | ||
Public tax history
| Year | Property taxes | Tax assessment |
|---|---|---|
| 2025 | $8,249 +5.2% | $1,334,800 +1.9% |
| 2024 | $7,843 +26.3% | $1,309,300 +37.9% |
| 2023 | $6,211 +4.7% | $949,700 +23.8% |
| 2022 | $5,930 | $767,100 |
| 2021 | $5,930 +10.1% | $767,100 +4.4% |
| 2020 | $5,387 +0.8% | $734,900 +2.4% |
| 2019 | $5,345 +5.2% | $717,400 +4% |
| 2018 | $5,082 +8% | $689,500 +2.2% |
| 2017 | $4,707 +3.9% | $674,400 +0.8% |
| 2016 | $4,530 +4.3% | $669,100 +2.1% |
| 2015 | $4,345 +4.8% | $655,400 +1.7% |
| 2014 | $4,145 +5.1% | $644,600 -1.6% |
| 2013 | $3,944 +0.8% | $655,100 |
| 2012 | $3,911 +1% | $655,100 -3.7% |
| 2011 | $3,871 +9.7% | $680,300 +3.9% |
| 2010 | $3,528 +9.8% | $654,600 -3.4% |
| 2009 | $3,212 +3.1% | $677,700 -2.3% |
| 2008 | $3,116 +8.9% | $694,000 +0.7% |
| 2007 | $2,861 -2.4% | $689,400 +3.5% |
| 2006 | $2,930 +24.3% | $665,800 +31.3% |
| 2005 | $2,358 +4.8% | $507,200 +33.5% |
| 2004 | $2,250 +3% | $380,000 |
| 2003 | $2,185 +13.6% | $380,000 +57.2% |
| 2001 | $1,924 | $241,700 |
Find assessor info on the county website
Monthly payment
Est. payment
Payment breakdown
Explore the cost of this home by adjusting the details. Changes won't be saved.Climate risks
Neighborhood: 02666
Similar homes
- $1,395,0003 bd2 ba2.1k sqft25 Noons Drive, Truro, MA 02666For Sale

 MLS ID #22602566, Mike Minore, Gibson Sotheby's International Realty. CCIMLS
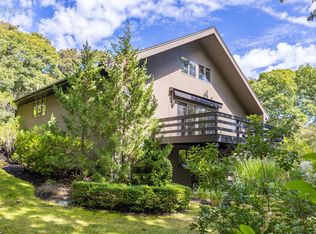
 - $1,495,0003 bd2 ba1.8k sqft110 Prince Valley Road, Truro, MA 02666For Sale
 MLS ID #22405397, Jess D Smart, Duarte/Downey Real Estate. CCIMLS
 - $1,624,0003 bd3 ba2.6k sqft7 Fishermans Road, Truro, MA 02666For Sale
 MLS ID #22504494, Iskren ''Isi'' Georgiev, Gibson Sotheby's International Realty. CCIMLS
 - $1,400,0005 bd2 ba2.3k sqft365 Chequessett Neck Road, Wellfleet, MA 02667For Sale
 MLS ID #22604436, Emily A Letendre, Vogt Realty Group. CCIMLS
 - $1,950,0004 bd4 ba2.5k sqft9 Kinnikinnick Road, Truro, MA 02666For SaleMLS ID #22602255, Bruce Katcher, Berkshire Hathaway HomeServices Robert Paul Properties. CCIMLS
- $1,145,0003 bd2 ba2.1k sqft53 Highland Road, North Truro, MA 02652For SaleMLS ID #22604061, Team Brown, Thomas D Brown R E Associates. CCIMLS
- $1,299,0004 bd2 ba1.8k sqft9 Honeysuckle Lane, Orleans, MA 02653For SaleMLS ID #22605133, Michelle A Ryan, Today Real Estate. CCIMLS
- $1,395,0004 bd2 ba3k sqft40 Smith Farm Road, Eastham, MA 02642For SaleMLS ID #22604131, Day - Logan Group, Kinlin Grover Compass. CCIMLS
- $749,0003 bd1 ba1.1k sqft4 S Highland Way, North Truro, MA 02652For SaleMLS ID #22604543, Team Brown, Thomas D Brown R E Associates. CCIMLS
- $1,195,0003 bd2 ba2.1k sqft35 Tecumseh Road, Wellfleet, MA 02667For SaleMLS ID #22601142, Dwayne Stefano, Options 153, LLC. CCIMLS
- $1,400,0003 bd3 ba2.4k sqft3 Bay Wood Drive, Orleans, MA 02653For SaleMLS ID #22603208, The Bohman Hartung Group, Gibson Sotheby's International Realty. CCIMLS
- $1,300,0003 bd3 ba2.5k sqft55 Whitney Road, Eastham, MA 02642For SaleMLS ID #22604227, Bob Sheldon, RE/MAX Real Estate Center. CCIMLS
- $1,500,0003 bd3 ba2k sqft720 Massasoit Road, Eastham, MA 02642For SaleMLS ID #22604470, Bob Sheldon, RE/MAX Real Estate Center. CCIMLS
- $1,299,0004 bd2 ba2.1k sqft495 Aspinet Road, Eastham, MA 02642For SaleMLS ID #22600895, Kimberly A Clark, Bayside Realty Consultants. CCIMLS
- $1,285,0003 bd2 ba2k sqft496 Shore Road #21, Truro, MA 02666For SaleMLS ID #22500314, Emily A Boynton, BMTF Partnership. CCIMLS
- $863,0004 bd2 ba1.8k sqft25 Cemetery Road, Wellfleet, MA 02667For SaleMLS ID #22603827, Lee Ash, William Raveis Real Estate & Home Services. CCIMLS
- $1,895,0004 bd2 ba1.6k sqft2950 Old Kings Highway, Wellfleet, MA 02667For SaleMLS ID #22602891, Amanda Robinson, Berkshire Hathaway HomeServices Robert Paul Properties. CCIMLS
