PRICED TO SELL! This lovingly maintained 3-bedroom, 2-bath contemporary home represents a true once-in-a-lifetime opportunity. Held and cherished by a single family, the property is nestled within 3.81 acres of complete privacy, enveloped by the pristine, protected landscape of the National Seashore. The main house features single-floor living, and mini-split A/C and heating, a spacious deck, a classic outdoor shower, and a screened-in lanai. Upstairs, a versatile bonus room opens to a private screened-in porch, offering a quiet retreat among the treetops. While perfectly comfortable as-is, this solid, well-kept home presents the ultimate canvas for someone with a vision to thoughtfully update or customize a generational estate to their exact taste. Adding to the property's immense potential is a detached studio with its own large deck and outdoor shower, perfect for guests or an artist's retreat. While woods and privacy surround the residence, a climb to the property's highest point rewards you with a peek of Cape Cod Bay. Located just a mile from Ryder Beach and a short trip to Truro Center, Pamet Harbor, Wellfleet, and Provincetown. 3-bedroom Title V. Proven Rental History.
For sale
$1,495,000
110 Prince Valley Road, Truro, MA 02666
3beds
1,827sqft
Single Family Residence
Built in 1960
3.81 Acres Lot
$-- Zestimate®
$818/sqft
$-- HOA
What's special
Versatile bonus roomSpacious deckScreened-in lanaiSingle-floor livingPrivate screened-in porchClassic outdoor shower
- 709 days
- 294
- 12
Zillow last checked:
Listing updated:
Listed by:
Jess D Smart 857-998-7109,
Duarte/Downey Real Estate
Source: CCIMLS,MLS#: 22405397
Facts & features
Interior
Bedrooms & bathrooms
- Bedrooms: 3
- Bathrooms: 2
- Full bathrooms: 2
Heating
- Propane, Electric, Other
Cooling
- Has cooling: Yes
Appliances
- Included: Electric, Propane Gas, Tankless Water Heater
Features
- Flooring: Wood, Carpet
- Basement: Other,Partial
Interior area
- Total structure area: 1,827
- Total interior livable area: 1,827 sqft
Property
Features
- Stories: 1
- Patio & porch: Deck, Screened Porch
- Exterior features: Outdoor Shower
- Waterfront features: Waterview
Lot
- Size: 3.81 Acres
Details
- Parcel number: 59880
- Special conditions: None
Construction
Type & style
- Home type: SingleFamily
- Property subtype: Single Family Residence
Materials
- Shingle Siding
- Roof: Asphalt,Pitched
Condition
- Year built: 1960
Utilities & green energy
- Water: Well
Community & HOA
Location
- Region: Truro
Financial & listing details
- Price per square foot: $818/sqft
- Tax assessed value: $1,638,700
- Annual tax amount: $9,815
- Date on market: 11/2/2024
- Cumulative days on market: 1069 days
Estimated market value
Not available
Estimated sales range
Not available
$3,554/mo
Price history
| Date | Event | Price |
|---|---|---|
| 3/24/2026 | Listed for sale | $1,495,000-3.5%$818/sqft |
Source:  CCIMLS #22405397 Report a problem CCIMLS #22405397 Report a problem | ||
| 7/14/2025 | Listed for sale | $1,550,000-8.8%$848/sqft |
Source: CCIMLS #22405397 Report a problem | ||
| 11/2/2024 | Listed for sale | $1,699,000$930/sqft |
Source: CCIMLS #22405397 Report a problem | ||
| 10/31/2024 | Listing removed | $1,699,000$930/sqft |
Source: CCIMLS #22304894 Report a problem | ||
| 5/28/2024 | Listed for sale | $1,699,000-8.1%$930/sqft |
Source: CCIMLS #22304894 Report a problem | ||
| 11/6/2023 | Listed for sale | $1,849,000$1,012/sqft |
Source: CCIMLS #22304894 Report a problem | ||
Public tax history
| Year | Property taxes | Tax assessment |
|---|---|---|
| 2025 | $10,613 +8.1% | $1,717,300 +4.8% |
| 2024 | $9,816 +7.6% | $1,638,700 +17.5% |
| 2023 | $9,122 +2.7% | $1,394,800 +21.4% |
| 2022 | $8,880 | $1,148,800 |
| 2021 | $8,880 +13.3% | $1,148,800 +7.5% |
| 2020 | $7,837 +0.1% | $1,069,100 +1.8% |
| 2019 | $7,828 +9.4% | $1,050,700 +8.2% |
| 2018 | $7,157 +7.2% | $971,100 +1.5% |
| 2017 | $6,678 +4% | $956,800 +0.9% |
| 2016 | $6,421 +3.8% | $948,500 +1.7% |
| 2015 | $6,184 +4.7% | $932,700 +1.5% |
| 2014 | $5,907 +2.9% | $918,700 -3.6% |
| 2013 | $5,738 +0.8% | $953,100 |
| 2012 | $5,690 +0.6% | $953,100 -4.1% |
| 2011 | $5,656 +5.1% | $994,000 -0.4% |
| 2010 | $5,379 +11.4% | $998,000 -2% |
| 2009 | $4,829 +1.8% | $1,018,700 -3.6% |
| 2008 | $4,745 +13.6% | $1,056,900 +5% |
| 2007 | $4,177 -2% | $1,006,400 +3.9% |
| 2006 | $4,264 +9.4% | $969,000 +15.6% |
| 2005 | $3,898 -8.3% | $838,200 +16.8% |
| 2004 | $4,250 +3% | $717,900 |
| 2003 | $4,128 +25.9% | $717,900 +74.2% |
| 2001 | $3,280 | $412,100 |
Find assessor info on the county website
Monthly payment
Est. payment
Payment breakdown
Explore the cost of this home by adjusting the details. Changes won't be saved.Climate risks
Neighborhood: 02666
Similar homes
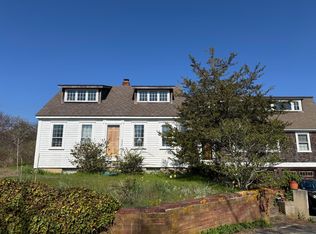
- $1,400,0003 bd3 ba2.1k sqft10 Benson Road, Truro, MA 02666For Sale
 MLS ID #22604002, Deborah McDevitt Hays, McDevitt REALTORS. CCIMLS
 - $1,395,0003 bd2 ba2.1k sqft25 Noons Drive, Truro, MA 02666For Sale
 MLS ID #22602566, Mike Minore, Gibson Sotheby's International Realty. CCIMLS
 - $2,195,0004 bd4 ba2.7k sqft51 N Pamet Street, Truro, MA 02666For Sale
 MLS ID #22605091, Robert Silva, Century 21 North East. CCIMLS
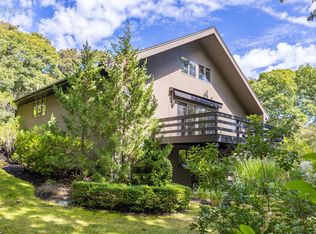
 - $1,624,0003 bd3 ba2.6k sqft7 Fishermans Road, Truro, MA 02666For Sale
 MLS ID #22504494, Iskren ''Isi'' Georgiev, Gibson Sotheby's International Realty. CCIMLS
 - $1,950,0004 bd4 ba2.5k sqft9 Kinnikinnick Road, Truro, MA 02666For SaleMLS ID #22602255, Bruce Katcher, Berkshire Hathaway HomeServices Robert Paul Properties. CCIMLS
- $749,0003 bd2 ba1k sqft32 Highland Road, Truro, MA 02666For SaleMLS ID #22604399, Gabby A Hanna, Gibson Sotheby's International Realty. CCIMLS
- $1,400,0005 bd2 ba2.3k sqft365 Chequessett Neck Road, Wellfleet, MA 02667For SaleMLS ID #22604436, Emily A Letendre, Vogt Realty Group. CCIMLS
- $1,895,0004 bd2 ba1.6k sqft2950 Old Kings Highway, Wellfleet, MA 02667For SaleMLS ID #22602891, Amanda Robinson, Berkshire Hathaway HomeServices Robert Paul Properties. CCIMLS
- $1,195,0003 bd2 ba2.1k sqft35 Tecumseh Road, Wellfleet, MA 02667For SaleMLS ID #22601142, Dwayne Stefano, Options 153, LLC. CCIMLS
- $1,145,0003 bd2 ba2.1k sqft53 Highland Road, North Truro, MA 02652For SaleMLS ID #22604061, Team Brown, Thomas D Brown R E Associates. CCIMLS
- $1,500,0003 bd3 ba2k sqft720 Massasoit Road, Eastham, MA 02642For SaleMLS ID #22604470, Bob Sheldon, RE/MAX Real Estate Center. CCIMLS
- $1,299,0004 bd2 ba1.8k sqft9 Honeysuckle Lane, Orleans, MA 02653For SaleMLS ID #22605133, Michelle A Ryan, Today Real Estate. CCIMLS
- $1,589,0003 bd4 ba2.6k sqft20 Kittiwake Lane, Eastham, MA 02642For SaleMLS ID #22505173, Kimberley B Vitale, William Raveis Real Estate & Home Services. CCIMLS
- $1,750,0004 bd2 ba1.5k sqft1005 3rd Avenue, Wellfleet, MA 02667For SaleMLS ID #22602188, Day - Logan Group, Kinlin Grover Compass. CCIMLS
- $863,0004 bd2 ba1.8k sqft25 Cemetery Road, Wellfleet, MA 02667For SaleMLS ID #22603827, Lee Ash, William Raveis Real Estate & Home Services. CCIMLS
- $1,299,0004 bd2 ba2.1k sqft495 Aspinet Road, Eastham, MA 02642For SaleMLS ID #22600895, Kimberly A Clark, Bayside Realty Consultants. CCIMLS
- $749,0003 bd1 ba1.1k sqft4 S Highland Way, North Truro, MA 02652For SaleMLS ID #22604543, Team Brown, Thomas D Brown R E Associates. CCIMLS
- $1,495,0003 bd3 ba2.4k sqft2 Harding Lane, Harwich, MA 02645For SaleMLS ID #22604817, Harry M Cutts, William Raveis Real Estate & Home Services. CCIMLS
