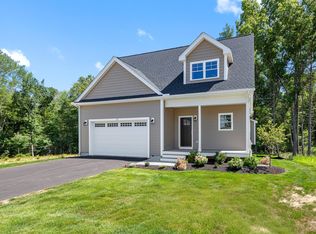
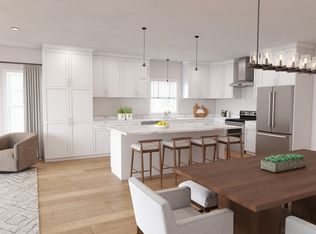
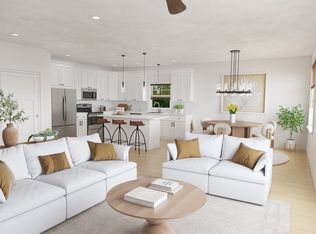
New offering at Cobbler's Creek, a premier 55+ community of detached condominiums by the renowned Black Brook Realty builder group! Enjoy a Storybook setting of homes nestled in a serene landscape surrounded by nature where every day feels like a retreat! The popular "Cardinal" model offers two-story living with everything you need handy on the first floor such as a covered front porch, foyer, powder room, laundry room & entry to your 2-car garage. An airy open floor plan offers a vaulted living room w/fireplace & hardwood floors accessing a deck with tranquil wooded views perfect for enjoying your morning coffee surrounded by nature, mature trees, and local wildlife. Enjoy a dining area and kitchen featuring beautiful white cabinets, large center island & stainless-steel appliances. Primary bedroom suite includes spacious closet & full bath w/double sinks & tiled shower. 2nd floor offers has a terrific loft, second bedroom & full bath. Walk out lower level. Energy efficient systems. Be part of a wonderful community w/access to a clubhouse & trails. * HOA Fee Includes Water/ Sewer/ Spectrum Internet & Cable & more. Designed for comfort and sophistication, this home lets you trade yard work for walking trails and quiet afternoons listening to the rustle of the trees. Come visit today!
For sale
$799,000
10 Boot Shop Rd #10, Upton, MA 01568
2beds
2,228sqft
Condominium
Built in 2027
-- sqft lot
$-- Zestimate®
$359/sqft
$704/mo HOA
What's special
Terrific loftLaundry roomCovered front porchDining areaHardwood floorsWalk out lower levelMature trees
- 1 day
- 25
- 2
Zillow last checked:
Listing updated:
Listed by:
Jeffrey Germagian 508-395-0778,
ERA Key Realty Services-Bay State Group 508-376-8200
Source: MLS PIN,MLS#: 73577353
Facts & features
Interior
Bedrooms & bathrooms
- Bedrooms: 2
- Bathrooms: 3
- Full bathrooms: 2
- 1/2 bathrooms: 1
Primary bedroom
- Features: Closet, Flooring - Wall to Wall Carpet
- Level: First
Bedroom 2
- Features: Closet, Flooring - Wall to Wall Carpet
- Level: Second
Primary bathroom
- Features: Yes
Bathroom 1
- Features: Flooring - Stone/Ceramic Tile
- Level: First
Bathroom 2
- Features: Flooring - Stone/Ceramic Tile
- Level: First
Bathroom 3
- Features: Flooring - Stone/Ceramic Tile
- Level: Second
Dining room
- Features: Flooring - Hardwood
- Level: First
Kitchen
- Features: Flooring - Hardwood, Countertops - Stone/Granite/Solid, Kitchen Island, Open Floorplan, Stainless Steel Appliances, Lighting - Pendant
- Level: First
Living room
- Features: Flooring - Hardwood, Deck - Exterior
- Level: First
Heating
- Forced Air, Heat Pump
Cooling
- Central Air, Heat Pump
Appliances
- Included: Range, Dishwasher, Microwave, Refrigerator, Washer, Dryer
- Laundry: Flooring - Stone/Ceramic Tile, First Floor
Features
- Loft
- Flooring: Wood, Tile, Carpet, Flooring - Wall to Wall Carpet
- Has basement: Yes
- Number of fireplaces: 1
Interior area
- Total structure area: 2,228
- Total interior livable area: 2,228 sqft
- Finished area above ground: 2,228
Property
Parking
- Total spaces: 4
- Parking features: Attached, Off Street
- Attached garage spaces: 2
- Uncovered spaces: 2
Features
- Patio & porch: Porch, Deck - Composite
- Exterior features: Porch, Deck - Composite
Details
- Parcel number: 5269984
- Zoning: Res
Construction
Type & style
- Home type: Condo
- Property subtype: Condominium
Materials
- Frame
- Roof: Shingle
Condition
- Year built: 2027
Utilities & green energy
- Electric: Circuit Breakers, 200+ Amp Service
- Sewer: Private Sewer
- Water: Well
Community & HOA
Community
- Features: Adult Community
HOA
- Amenities included: Clubhouse
- Services included: Water, Sewer, Insurance, Maintenance Structure, Road Maintenance, Maintenance Grounds, Snow Removal, Trash, Reserve Funds
- HOA fee: $704 monthly
Location
- Region: Upton
Financial & listing details
- Price per square foot: $359/sqft
- Date on market: 9/15/2026
Estimated market value
Not available
Estimated sales range
Not available
Not available
Price history
| Date | Event | Price |
|---|---|---|
| 9/15/2026 | Listed for sale | $799,000$359/sqft |
Source: MLS PIN #73577353 Report a problem | ||
Public tax history
Tax history is unavailable.
Monthly payment
Est. payment
Payment breakdown
Explore the cost of this home by adjusting the details. Changes won't be saved.Climate risks
Neighborhood: 01568

Similar homes
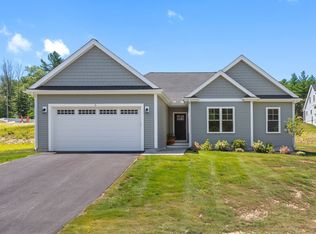
- $749,9002 bd2 ba1.7k sqftCobbler's Creek, Upton, MA 01568For Sale
 MLS ID #73535220, Jeffrey Germagian, ERA Key Realty Services-Bay State Group. MLS PIN
 - $779,9004 bd3 ba2.4k sqft69 Walnut St, Upton, MA 01568For Sale
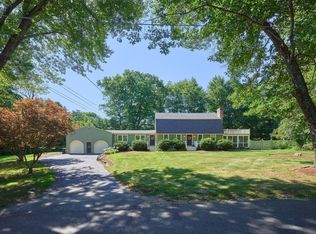 MLS ID #73569332, Ellen Barry, RE/MAX Vision. MLS PIN
 - $650,0003 bd2 ba2k sqft24-24B River St, Upton, MA 01568For Sale
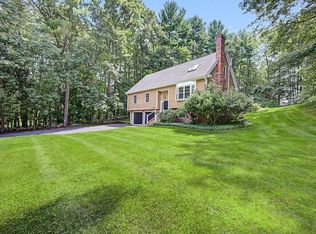 MLS ID #73571380, Katie McBride, REMAX Executive Realty. MLS PIN
 - $849,9004 bd3 ba3.1k sqft2 Brookside St, Upton, MA 01568For Sale
 MLS ID #73562333, Leah Burke, William Raveis R.E. & Home Services. MLS PIN
