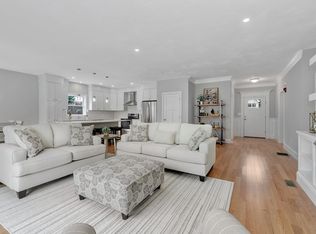
New amazing price at Cobbler's Creek, a premier 55+ community of detached condominiums by the renowned Black Brook Realty builder group! Enjoy a Storybook setting of homes nestled in a serene landscape where every day feels like a retreat! The popular "Cardinal" model offers 2-story living with everything you need handy on the 1st floor such as a covered front porch, foyer, powder rm, laundry rm & entry to your 2-car garage. An open floor plan offers a living & dining area w/ fireplace & hardwood floors accessing a deck with tranquil wooded views, plus kitchen featuring beautiful white cabinets, large center island & stainless-steel appliances. Primary bedroom suite includes h/w floors, spacious closet & full bath w/double sinks & tiled shower. 2nd floor offers has a terrific loft w/hrdwd, second bedroom & full bath. Energy efficient systems. Be part of a wonderful community w/access to a clubhouse & trails. * HOA Fee Includes Water/ Sewer/ Spectrum Internet & Cable & more. Ready now!
For sale
$799,000
12 Boot Shop Rd #12, Upton, MA 01568
2beds
2,228sqft
:
Get pre-qualified$5,992/mo
Condominium
Built in 2026
-- sqft lot
$-- Zestimate®
$359/sqft
$704/mo HOA
What's special
Covered front porchHardwood floorsOpen floor planPrimary bedroom suiteSpacious closetLarge center islandStainless-steel appliances
- 46 days |
- 122 |
- 10 |
Likely to sell faster than
Zillow last checked:
Listing updated:
Listed by:
The Kattman Team 508-277-6675,
ERA Key Realty Services-Bay State Group 508-376-8200
Source: MLS PIN,MLS#: 73535231
Facts & features
Interior
Bedrooms & bathrooms
- Bedrooms: 2
- Bathrooms: 3
- Full bathrooms: 2
- 1/2 bathrooms: 1
Primary bedroom
- Features: Ceiling Fan(s), Closet, Flooring - Hardwood
- Level: First
- Area: 278.08
- Dimensions: 15.67 x 17.75
Bedroom 2
- Features: Closet, Flooring - Wall to Wall Carpet
- Level: Second
- Area: 275.63
- Dimensions: 15.75 x 17.5
Primary bathroom
- Features: Yes
Bathroom 1
- Features: Bathroom - Half, Flooring - Stone/Ceramic Tile, Lighting - Overhead
- Level: First
- Area: 59.22
- Dimensions: 6.83 x 8.67
Bathroom 2
- Features: Bathroom - Full, Bathroom - Tiled With Shower Stall, Closet - Linen, Flooring - Stone/Ceramic Tile, Countertops - Stone/Granite/Solid, Double Vanity
- Level: First
- Area: 122.06
- Dimensions: 7.75 x 15.75
Bathroom 3
- Features: Bathroom - Full, Bathroom - With Tub & Shower, Flooring - Stone/Ceramic Tile, Countertops - Stone/Granite/Solid
- Level: Second
- Area: 77
- Dimensions: 7 x 11
Dining room
- Features: Flooring - Hardwood, Lighting - Overhead
- Level: First
- Area: 127
- Dimensions: 10.58 x 12
Kitchen
- Features: Flooring - Hardwood, Pantry, Countertops - Stone/Granite/Solid, Kitchen Island, Open Floorplan, Stainless Steel Appliances, Lighting - Pendant
- Level: First
- Area: 208.35
- Dimensions: 11.42 x 18.25
Living room
- Features: Flooring - Hardwood, Deck - Exterior
- Level: First
- Area: 286
- Dimensions: 13 x 22
Heating
- Forced Air, Heat Pump
Cooling
- Central Air, Heat Pump
Appliances
- Included: Range, Dishwasher, Microwave, Refrigerator, Washer, Dryer, Range Hood
- Laundry: Flooring - Stone/Ceramic Tile, First Floor
Features
- Closet, Loft
- Flooring: Wood, Tile, Carpet, Flooring - Hardwood
- Doors: French Doors
- Windows: Insulated Windows
- Has basement: Yes
- Number of fireplaces: 1
- Fireplace features: Living Room
Interior area
- Total structure area: 2,228
- Total interior livable area: 2,228 sqft
- Finished area above ground: 2,228
Video & virtual tour
Property
Parking
- Total spaces: 4
- Parking features: Attached, Off Street
- Attached garage spaces: 2
- Uncovered spaces: 2
Features
- Patio & porch: Porch, Deck - Composite
- Exterior features: Porch, Deck - Composite, Professional Landscaping
- Waterfront features: Lake/Pond, 1 to 2 Mile To Beach
Details
- Parcel number: 5269985
- Zoning: Res
Construction
Type & style
- Home type: Condo
- Property subtype: Condominium
Materials
- Frame
- Roof: Shingle
Condition
- Year built: 2026
Utilities & green energy
- Electric: Circuit Breakers, 200+ Amp Service
- Sewer: Private Sewer
- Water: Well
Green energy
- Energy efficient items: Thermostat
Community & HOA
Community
- Features: Adult Community
HOA
- Amenities included: Clubhouse
- Services included: Water, Sewer, Insurance, Maintenance Structure, Road Maintenance, Maintenance Grounds, Snow Removal, Trash, Reserve Funds
- HOA fee: $704 monthly
Location
- Region: Upton
Financial & listing details
- Price per square foot: $359/sqft
- Date on market: 6/12/2026
Estimated market value
Not available
Estimated sales range
Not available
Not available
Price history
| Date | Event | Price |
|---|---|---|
| 6/12/2026 | Listed for sale | $799,000$359/sqft |
Source: MLS PIN #73535231 Report a problem | ||
Public tax history
Tax history is unavailable.
Monthly payment
Est. payment
Payment breakdown
Explore the cost of this home by adjusting the details. Changes won't be saved.Climate risks
Neighborhood: 01568
Nearby schools
GreatSchools rating
- 9/10Memorial SchoolGrades: PK-4Distance: 1.8 mi
- 7/10Miscoe Hill SchoolGrades: 5-8Distance: 5 mi
- 6/10Nipmuc Regional High SchoolGrades: 9-12Distance: 2.6 mi
- $1,024,8722 bd2 ba1.7k sqft16 Boot Shop Rd #39, Upton, MA 01568Sold
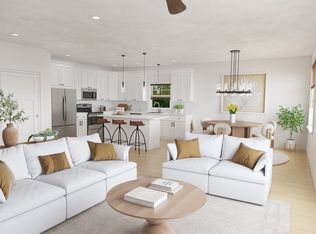
- $855,9002 bd3 ba2.2k sqft7 Boot Shop Rd #7, Upton, MA 01568For Sale
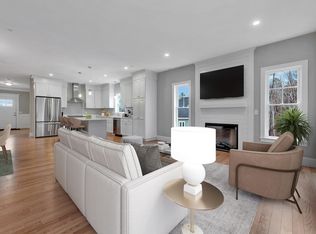
- $749,9002 bd3 ba2.2k sqft19 Boot Shop Rd #19, Upton, MA 01568For Sale
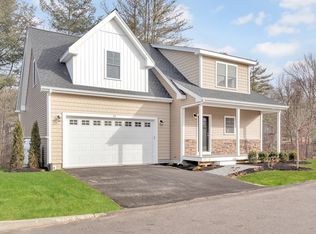
- $864,9002 bd3 ba2.2k sqft18 Boot Shop Rd #40, Upton, MA 01568Sold
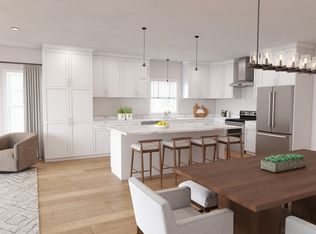
- $917,9752 bd3 ba2.2k sqft6 Boot Shop Rd #34, Upton, MA 01568Sold
- $749,9002 bd2 ba1.7k sqft5 Boot Shop Rd #5, Upton, MA 01568For Sale
- $856,7982 bd3 ba2.2k sqft20 Boot Shop Rd #41, Upton, MA 01568Sold
- $799,0002 bd2 ba1.7k sqft21 Boot Shop Rd #21, Upton, MA 01568For Sale
A local agent can set up tours, give advice and negotiate with sellers.
Similar homes
- $799,0002 bd2 ba1.7k sqftCobbler's Creek, Upton, MA 01568For Sale
 MLS ID #73503206, Jeffrey Germagian, ERA Key Realty Services-Bay State Group. MLS PIN
 - $749,9002 bd3 ba2.2k sqftCobbler's Creek, Upton, MA 01568For SaleMLS ID #73510750, Jeffrey Germagian, ERA Key Realty Services-Bay State Group. MLS PIN
- $749,9002 bd2 ba1.7k sqftCobbler's Creek, Upton, MA 01568For Sale
 MLS ID #73535220, Jeffrey Germagian, ERA Key Realty Services-Bay State Group. MLS PIN
 - $855,9002 bd3 ba2.2k sqftCobblers Creek, Upton, MA 01568For SaleMLS ID #73502176, The Kattman Team, ERA Key Realty Services-Bay State Group. MLS PIN
- $794,9005 bd2 ba2.3k sqft284 South St, Northborough, MA 01532For SaleMLS ID #73554180, Kathleen Craig, ERA Key Realty Services. MLS PIN
- $799,0004 bd3 ba2.6k sqft377 Rebecca Rd, Northbridge, MA 01588For SaleMLS ID #73546292, Carla Menard, Keller Williams Coastal. MLS PIN
- $989,9004 bd4 ba2.9k sqft19 W Main St, Upton, MA 01568For SaleMLS ID #73547396, Kim Backlund, Northeast Realty + Co.. MLS PIN
- $794,9003 bd2 ba1.9k sqft14 Kettle Hill Rd, Uxbridge, MA 01569New ConstructionMLS ID #73538860, Lisa F. Merrill, New England Home Pro. MLS PIN
- $799,9904 bd3 ba2.7k sqft126 Yew St, Douglas, MA 01516For SaleMLS ID #73542681, Mary V. Surette, Coldwell Banker Realty - Worcester. MLS PIN
- $499,8993 bd3 ba1.7k sqft140 Main St #B, Upton, MA 01568For SaleMLS ID #73500996, Michael Dagilis, ERA Key Realty Services- Milf. MLS PIN
- $724,9994 bd3 ba2.6k sqft87 Martin Rd, Douglas, MA 01516For SaleMLS ID #73546770, Lindsey Emanuel, Lindsey Sarah Realty Group. MLS PIN
- $627,5002 bd2 ba1.6k sqftStone Hill Condominiums, Whitinsville, MA 01588For SaleMLS ID #73498170, Duane Boucher, Boucher Real Estate, Inc.. MLS PIN
- $759,9003 bd3 ba2.5k sqftFisherville Terrace, South Grafton, MA 01560For SaleMLS ID #73479011, Fawaad Qamar, Whitestone Realty Group LLC. MLS PIN
- $679,0003 bd2 ba2.3k sqft62 Millville Rd, Mendon, MA 01756For SaleMLS ID #73540499, Susan Dicks, ERA Key Realty Services. MLS PIN
- $734,9994 bd2 ba1.8k sqft181 E Main St, Westborough, MA 01581For SaleMLS ID #73533181, Briana Moreno, eXp Realty LLC. MLS PIN
- $699,9004 bd2 ba1.5k sqft16 Warfield St, Hopedale, MA 01747For SaleMLS ID #73553785, Mark Rizoli, Lamacchia Realty, Inc.. MLS PIN
- $644,9903 bd3 ba2.1k sqft21-21C Crownshield, Uxbridge, MA 01569New ConstructionMLS ID #73534219, Timothy Long, Paramount Properties LLC. MLS PIN
- $609,9002 bd2 ba1.6k sqftStone Hill Condominiums, Whitinsville, MA 01588For SaleMLS ID #73498168, Duane Boucher, Boucher Real Estate, Inc.. MLS PIN
- $683,0003 bd3 ba1.8k sqft5 Tracy Ann Dr, North Grafton, MA 01536For SaleMLS ID #73486897, Daniel Beirne, OpenDoor Brokerage LLC. MLS PIN
- $849,9004 bd3 ba2.5k sqft20 Turner Farm Rd, Uxbridge, MA 01569For SaleMLS ID #73495480, Karole O'Leary, Lamacchia Realty, Inc.. MLS PIN
