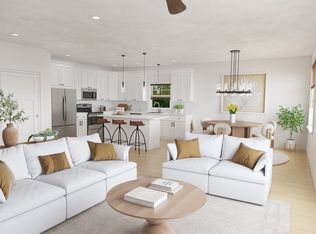
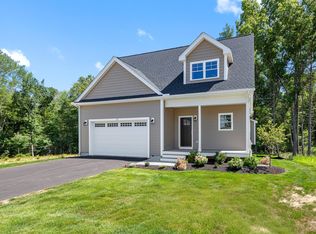
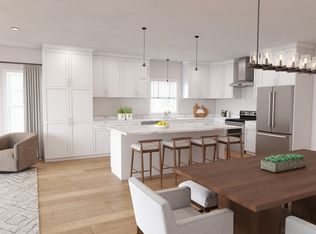
Come view our beautiful, new construction "Starling" model offering one-level at Cobbler's Creek, a vibrant 55+ community built by exceptional builders with a reputation for excellence! Enjoy a welcoming, open & airy floor plan that seamlessly connects bright living and dining areas to the stylish kitchen all with hardwood floors. The well-appointed kitchen features attractive cabinets with moldings above, ample Quartz counter space, tile backsplash, modern SS appliances & center island that can double as a breakfast bar or casual gathering spot. Off the living room, there's a deck & patio. From the main living space, the hallway accesses a dedicated office providing quiet space to work from home, second bedroom for guests, full bath and laundry. Primary bedroom is a comfortable retreat including en-suite bathroom w/double sinks, tiled shower w/glass door & large closet. Two-car garage with entry into hall w/closet. Enjoy a serene setting in a convenient location near everything. ** HOA Fee Includes Water/ Sewer/ Spectrum Internet & Cable & more **
Pending
$789,900
14 Boot Shop Rd #14, Upton, MA 01568
2beds
1,734sqft
Condominium
Built in 2026
-- sqft lot
$-- Zestimate®
$456/sqft
$704/mo HOA
What's special
Deck and patioWell-appointed kitchenHardwood floorsModern ss appliancesLarge closetSerene settingTile backsplash
- 17 days
- 2
- 0
Zillow last checked:
Listing updated:
Listed by:
Jeffrey Germagian 508-395-0778,
ERA Key Realty Services-Bay State Group 508-376-8200
Source: MLS PIN,MLS#: 73567391
Facts & features
Interior
Bedrooms & bathrooms
- Bedrooms: 2
- Bathrooms: 2
- Full bathrooms: 2
Primary bedroom
- Features: Bathroom - Full, Ceiling Fan(s), Walk-In Closet(s), Flooring - Wall to Wall Carpet, Lighting - Overhead
- Level: First
- Area: 242.67
- Dimensions: 13 x 18.67
Bedroom 2
- Features: Closet, Flooring - Wall to Wall Carpet
- Level: First
- Area: 168.75
- Dimensions: 13.5 x 12.5
Primary bathroom
- Features: Yes
Bathroom 1
- Features: Bathroom - Double Vanity/Sink, Bathroom - Tiled With Shower Stall, Closet - Linen, Flooring - Stone/Ceramic Tile, Countertops - Stone/Granite/Solid
- Level: First
- Area: 104.83
- Dimensions: 9.25 x 11.33
Bathroom 2
- Features: Bathroom - Full, Bathroom - With Tub & Shower, Closet - Linen, Flooring - Stone/Ceramic Tile, Countertops - Stone/Granite/Solid
- Level: First
- Area: 72.46
- Dimensions: 7.83 x 9.25
Dining room
- Features: Flooring - Hardwood, Lighting - Overhead
- Level: First
- Area: 118.33
- Dimensions: 10 x 11.83
Kitchen
- Features: Flooring - Hardwood, Pantry, Countertops - Stone/Granite/Solid, Kitchen Island, Lighting - Pendant
- Level: First
- Area: 218.11
- Dimensions: 12.58 x 17.33
Living room
- Features: Flooring - Hardwood, Lighting - Overhead
- Level: First
- Area: 243
- Dimensions: 13.5 x 18
Office
- Features: Flooring - Wall to Wall Carpet
- Level: First
- Area: 155.25
- Dimensions: 11.5 x 13.5
Heating
- Forced Air, Heat Pump
Cooling
- Central Air
Appliances
- Included: Range, Dishwasher, Microwave, Refrigerator, Washer, Dryer, Range Hood
- Laundry: Flooring - Stone/Ceramic Tile, First Floor, In Unit, Electric Dryer Hookup, Washer Hookup
Features
- Office
- Flooring: Wood, Tile, Carpet, Flooring - Wall to Wall Carpet
- Has basement: Yes
- Has fireplace: No
Interior area
- Total structure area: 1,734
- Total interior livable area: 1,734 sqft
- Finished area above ground: 1,734
Property
Parking
- Total spaces: 4
- Parking features: Attached, Off Street
- Attached garage spaces: 2
- Uncovered spaces: 2
Features
- Patio & porch: Deck
- Exterior features: Deck, Professional Landscaping
- Waterfront features: Lake/Pond, 1 to 2 Mile To Beach
Details
- Parcel number: 5269987
- Zoning: Res
Construction
Type & style
- Home type: Condo
- Property subtype: Condominium
Materials
- Frame
- Roof: Shingle
Condition
- Year built: 2026
Utilities & green energy
- Electric: 200+ Amp Service
- Sewer: Private Sewer
- Water: Well
- Utilities for property: for Electric Range, for Electric Oven, for Electric Dryer, Washer Hookup
Community & HOA
Community
- Features: Adult Community
HOA
- Amenities included: Clubhouse
- Services included: Water, Sewer, Insurance, Maintenance Structure, Road Maintenance, Maintenance Grounds, Snow Removal, Trash, Reserve Funds
- HOA fee: $704 monthly
Location
- Region: Upton
Financial & listing details
- Price per square foot: $456/sqft
- Date on market: 9/28/2026
Estimated market value
Not available
Estimated sales range
Not available
Not available
Price history
| Date | Event | Price |
|---|---|---|
| 8/25/2026 | Pending sale | $789,900$456/sqft |
Source: MLS PIN #73567391 Report a problem | ||
| 8/24/2026 | Listed for sale | $789,900$456/sqft |
Source: MLS PIN #73567391 Report a problem | ||
Public tax history
Tax history is unavailable.
Monthly payment
Est. payment
Payment breakdown
Explore the cost of this home by adjusting the details. Changes won't be saved.Climate risks
Neighborhood: 01568
Similar homes
- $799,0002 bd3 ba2.2k sqftCobblers Creek, Upton, MA 01568For Sale
 MLS ID #73577353, Jeffrey Germagian, ERA Key Realty Services-Bay State Group. MLS PIN
 - $859,9003 bd3 ba2.2k sqft55 Fiske Mill Rd, Upton, MA 01568For Sale
 MLS ID #73589810, Christine Lawrence, ERA Key Realty Services- Milf. MLS PIN
 - $749,9002 bd2 ba1.7k sqftCobbler's Creek, Upton, MA 01568For Sale
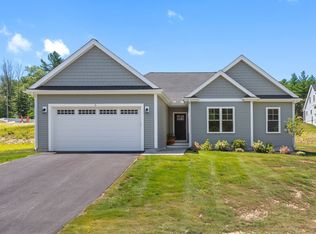 MLS ID #73535220, Jeffrey Germagian, ERA Key Realty Services-Bay State Group. MLS PIN
 - $649,0003 bd2 ba2.2k sqft23 Forest St, Upton, MA 01568For Sale
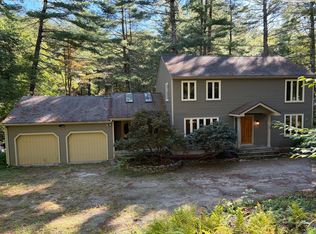 MLS ID #73586877, Drew Jacobs, Jacobs Real Estate. MLS PIN
