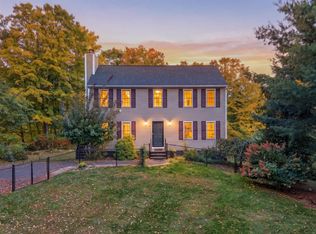
This charming, well-maintained home has it all! Nestled in a desirable Sutton neighborhood, this move-in-ready property offers the ease of one-level living on over 2 acres of beautifully landscaped grounds, complete with mature plantings and attractive stonework. Step into the bright and sunny enclosed breezeway, a welcoming space that provides direct access to the expansive, private backyard, Main level features 3 BR & 2 full Baths, along with a spacious eat-in Kitchen. The fireplaced LR is filled with natural light and includes a convenient coat closet. H/W flooring throughout the main living areas, while both bathrooms feature Tile flooring and Granite countertops. A 1st-floor Laundry w/ Washer/Dryer included adds to the convenience of easy living. Whole-house fan provides an efficient way to circulate fresh air throughout the home and keep it comfortable during warmer months. The partially finished Lower Level provides a versatile Bonus Room, plus additional open space ideal for a Workshop, Hobby area, Home Gym, or storage and includes roughed in Plumbing for a 3rd Bathroom. Additional storage is available above the one-car garage. Outdoor enthusiasts will appreciate the side-yard space with room for a camper or boat, while the expansive backyard provides endless possibilities for gardening, recreation, and entertaining. 4 BR Septic has passing Title 5. This home offers both tranquility and easy access to everyday amenities and major routes - minutes from Pleasant Valley Country Club, Blackstone Valley Shoppes, Route 146, and the MA Pike. Come experience the warmth, charm, and beauty this special Sutton home has to offer—you may just fall in Love!
Pending
Price cut: $24.1K (9/14)
$574,900
10 Burnap Rd, Sutton, MA 01590
3beds
1,383sqft
Single Family Residence
Built in 1970
2.05 Acres Lot
$562,400 Zestimate®
$416/sqft
$-- HOA
What's special
Attractive stoneworkExpansive private backyardGranite countertopsMature plantingsPlenty of cabinet spaceSs appliancesConvenient coat closet
- 58 days
- 130
- 3
Likely to sell faster than
Zillow last checked:
Listing updated:
Listed by:
Carolyn Crosby 774-280-1284,
Compass Realty Group, LLC 774-280-1284
Source: MLS PIN,MLS#: 73569204
Facts & features
Interior
Bedrooms & bathrooms
- Bedrooms: 3
- Bathrooms: 2
- Full bathrooms: 2
- Main level bedrooms: 3
Primary bedroom
- Features: Bathroom - 3/4, Closet, Flooring - Hardwood
- Level: Main,First
Bedroom 2
- Features: Closet, Flooring - Hardwood
- Level: Main,First
Bedroom 3
- Features: Closet, Flooring - Hardwood
- Level: Main,First
Primary bathroom
- Features: Yes
Bathroom 1
- Features: Bathroom - Full, Closet, Flooring - Stone/Ceramic Tile, Countertops - Stone/Granite/Solid
- Level: First
Bathroom 2
- Features: Bathroom - 3/4, Closet, Flooring - Stone/Ceramic Tile, Countertops - Stone/Granite/Solid
- Level: Second
Kitchen
- Features: Flooring - Hardwood, Dining Area, Countertops - Stone/Granite/Solid
- Level: First
Living room
- Features: Closet, Flooring - Hardwood, Recessed Lighting
- Level: First
Heating
- Baseboard, Oil
Cooling
- None
Appliances
- Included: Range, Dishwasher, Microwave, Refrigerator, Washer, Dryer
- Laundry: Main Level, Electric Dryer Hookup, Washer Hookup, First Floor
Features
- Closet, Bonus Room
- Flooring: Tile, Hardwood, Flooring - Vinyl
- Basement: Bulkhead,Concrete
- Number of fireplaces: 1
- Fireplace features: Living Room
Interior area
- Total structure area: 1,383
- Total interior livable area: 1,383 sqft
- Finished area above ground: 1,383
- Finished area below ground: 235
Property
Parking
- Total spaces: 6
- Parking features: Attached, Paved Drive, Off Street, Paved
- Attached garage spaces: 1
- Uncovered spaces: 5
Features
- Patio & porch: Patio
- Exterior features: Patio, Rain Gutters, Storage, Professional Landscaping
Lot
- Size: 2.05 Acres
- Features: Level
Details
- Parcel number: M:0018 B:0009 L:0000,3796382
- Zoning: R1
Construction
Type & style
- Home type: SingleFamily
- Architectural style: Ranch
- Property subtype: Single Family Residence
Materials
- Frame
- Foundation: Concrete Perimeter
- Roof: Shingle
Condition
- Year built: 1970
Utilities & green energy
- Sewer: Private Sewer
- Water: Private
- Utilities for property: for Electric Range, for Electric Dryer, Washer Hookup
Community & HOA
Community
- Features: Shopping, Golf, Highway Access, House of Worship
HOA
- Has HOA: No
Location
- Region: Sutton
Financial & listing details
- Price per square foot: $416/sqft
- Tax assessed value: $527,300
- Annual tax amount: $6,090
- Date on market: 8/28/2026
Estimated market value
$562,400
$534,000 - $591,000
$3,457/mo
Price history
| Date | Event | Price |
|---|---|---|
| 10/6/2026 | Pending sale | $574,900$416/sqft |
Source: MLS PIN #73569204 Report a problem | ||
| 9/22/2026 | Contingent | $574,900$416/sqft |
Source: MLS PIN #73569204 Report a problem | ||
| 9/14/2026 | Price change | $574,900-4%$416/sqft |
Source: MLS PIN #73569204 Report a problem | ||
| 8/27/2026 | Listed for sale | $599,000+78.8%$433/sqft |
Source: MLS PIN #73569204 Report a problem | ||
| 11/25/2015 | Sold | $335,000+15.6%$242/sqft |
Source: Public Record Report a problem | ||
| 10/11/2012 | Listing removed | $289,900$210/sqft |
Source: ERA Key Realty Services #71364444 Report a problem | ||
| 4/13/2012 | Listed for sale | $289,900+70.5%$210/sqft |
Source: ERA Key Realty Services #71364444 Report a problem | ||
| 9/23/2011 | Sold | $170,000-15%$123/sqft |
Source: Public Record Report a problem | ||
| 6/18/2011 | Price change | $199,900-13.1%$145/sqft |
Source: ERA Key Realty Services #71225761 Report a problem | ||
| 6/1/2011 | Price change | $230,000-4.1%$166/sqft |
Source: ERA Key Realty Services #71225761 Report a problem | ||
| 5/4/2011 | Listed for sale | $239,900$173/sqft |
Source: Era Key Realty Services #71225761 Report a problem | ||
Public tax history
| Year | Property taxes | Tax assessment |
|---|---|---|
| 2025 | $6,041 -0.9% | $502,600 +4.5% |
| 2024 | $6,097 +17.6% | $480,800 +28.5% |
| 2023 | $5,183 -11% | $374,200 -2.5% |
| 2022 | $5,823 +9% | $383,600 +14.9% |
| 2021 | $5,342 +0.9% | $333,900 |
| 2020 | $5,296 +2.4% | $333,900 +6.7% |
| 2019 | $5,171 +3.2% | $313,000 +3.4% |
| 2018 | $5,010 +4.7% | $302,700 +4.3% |
| 2017 | $4,787 +1.1% | $290,100 +2.2% |
| 2016 | $4,735 +3% | $283,900 +3% |
| 2015 | $4,597 +6.5% | $275,600 +7.8% |
| 2014 | $4,316 +2.6% | $255,700 -5.4% |
| 2013 | $4,207 +11.1% | $270,200 +3.7% |
| 2012 | $3,785 +6.5% | $260,500 -2.9% |
| 2011 | $3,555 -3.1% | $268,300 -9.9% |
| 2010 | $3,668 +3.4% | $297,700 -3.5% |
| 2009 | $3,549 +0.1% | $308,600 -2% |
| 2008 | $3,544 +9.5% | $315,000 -5.2% |
| 2007 | $3,238 +0.2% | $332,400 +5.5% |
| 2006 | $3,232 +7.4% | $315,000 +7.6% |
| 2005 | $3,010 +9.8% | $292,800 +31.5% |
| 2004 | $2,742 +3.9% | $222,600 |
| 2003 | $2,640 -1.7% | $222,600 +37.7% |
| 2002 | $2,687 | $161,700 |
Find assessor info on the county website
Monthly payment
Est. payment
Payment breakdown
Explore the cost of this home by adjusting the details. Changes won't be saved.Climate risks
Neighborhood: 01590
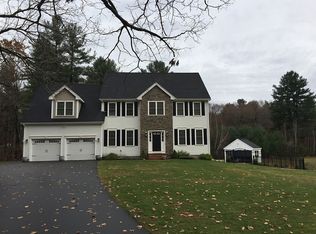
Similar homes
- $519,9003 bd2 ba1.1k sqft20 Pierce Rd, Sutton, MA 01590For Sale
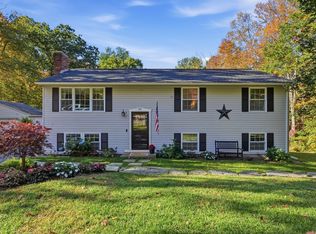 MLS ID #73592329, Jennifer Roux, Castinetti Realty Group. MLS PIN
 - $569,9003 bd2 ba1.7k sqft57 Quaker St, Northbridge, MA 01534For Sale
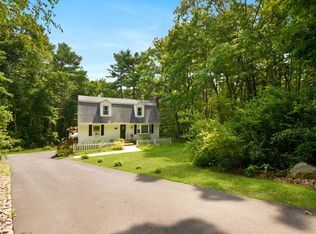 MLS ID #73557138, Michelle Granger, REMAX Executive Realty. MLS PIN
 - $599,0004 bd3 ba1.8k sqft40 Stowe Rd, Grafton, MA 01519For Sale
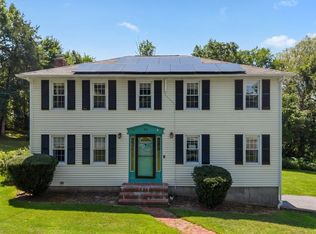 MLS ID #73561716, Andrea Beth Castinetti, Castinetti Realty Group. MLS PIN
 - $625,0003 bd3 ba1.7k sqft45 Howarth Rd, Oxford, MA 01540For Sale
 MLS ID #73584782, Kristie Barnes, eXp Realty LLC. MLS PIN
