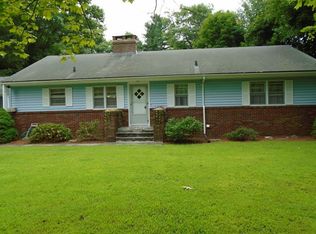
Welcome to 1 Cutler Rd in Paxton! This 3-bedroom, 1.5-bath home offers generous living space, classic character, and plenty of potential to make it your own. The large living room is highlighted by a brick fireplace and hardwood floors, creating a warm and inviting gathering space. The kitchen features distinctive handmade cabinetry, ample storage and workspace, and an adjoining dining area. The spacious primary bedroom includes its own private half bath, while two additional bedrooms offer flexibility for family, guests or a home office. An additional 264 sq. ft. of semi-finished basement space provides even more room for a rec room, hobby area, exercise space or storage. Additional features include two heating zones, hardwood flooring, abundant closet space and a beautiful wooded setting offering privacy and mature landscaping. A wonderful opportunity to bring your own ideas and updates to a solid home in desirable Paxton!
For sale
$525,000
1 Cutler Rd, Paxton, MA 01612
3beds
1,446sqft
Single Family Residence
Built in 1965
0.28 Acres Lot
$519,200 Zestimate®
$363/sqft
$-- HOA
What's special
Brick fireplaceTwo heating zonesGenerous living spaceHardwood floorsSpacious primary bedroomPrivacy and mature landscapingTwo additional bedrooms
- 25 days
- 563
- 20
Zillow last checked:
Listing updated:
Listed by:
Richard J. Trifone 508-450-2152,
RE/MAX Vision 508-595-9900
Source: MLS PIN,MLS#: 73585999
Facts & features
Interior
Bedrooms & bathrooms
- Bedrooms: 3
- Bathrooms: 2
- Full bathrooms: 1
- 1/2 bathrooms: 1
Primary bedroom
- Features: Bathroom - Half, Closet, Flooring - Hardwood
- Level: First
Bedroom 2
- Features: Closet, Flooring - Hardwood
- Level: First
Bedroom 3
- Features: Closet, Flooring - Wall to Wall Carpet
- Level: First
Bathroom 1
- Features: Bathroom - Full, Bathroom - With Tub & Shower, Flooring - Stone/Ceramic Tile
- Level: First
Bathroom 2
- Features: Bathroom - Half, Flooring - Vinyl
- Level: First
Dining room
- Features: Flooring - Hardwood, Exterior Access
- Level: First
Kitchen
- Features: Flooring - Stone/Ceramic Tile
- Level: First
Living room
- Features: Flooring - Hardwood
- Level: First
Heating
- Baseboard, Oil
Cooling
- None
Appliances
- Included: Oven, Range, Refrigerator
- Laundry: In Basement
Features
- Flooring: Wood
- Basement: Full
- Number of fireplaces: 1
- Fireplace features: Living Room
Interior area
- Total structure area: 1,446
- Total interior livable area: 1,446 sqft
- Finished area above ground: 1,182
- Finished area below ground: 264
Property
Parking
- Total spaces: 8
- Parking features: Under, Off Street
- Attached garage spaces: 2
- Uncovered spaces: 6
Lot
- Size: 0.28 Acres
- Features: Corner Lot
Details
- Parcel number: M:00028 L:00054,3217792
- Zoning: 0R4
Construction
Type & style
- Home type: SingleFamily
- Architectural style: Raised Ranch,Split Entry
- Property subtype: Single Family Residence
Materials
- Frame
- Foundation: Concrete Perimeter
- Roof: Shingle
Condition
- Year built: 1965
Utilities & green energy
- Electric: 200+ Amp Service
- Sewer: Private Sewer
- Water: Public
Community & HOA
Community
- Features: Shopping, Golf, Medical Facility, House of Worship
HOA
- Has HOA: No
Location
- Region: Paxton
Financial & listing details
- Price per square foot: $363/sqft
- Tax assessed value: $459,400
- Annual tax amount: $6,772
- Date on market: 10/2/2026
Estimated market value
$519,200
$493,000 - $545,000
$3,048/mo
Price history
| Date | Event | Price |
|---|---|---|
| 10/2/2026 | Listed for sale | $525,000$363/sqft |
Source: MLS PIN #73585999 Report a problem | ||
Public tax history
| Year | Property taxes | Tax assessment |
|---|---|---|
| 2025 | $6,772 -0.4% | $459,400 +8.6% |
| 2024 | $6,798 +6.6% | $423,000 +16.6% |
| 2023 | $6,380 +3.2% | $362,900 +11.4% |
| 2022 | $6,182 +5.7% | $325,700 +9.9% |
| 2021 | $5,846 +3.5% | $296,300 +3.5% |
| 2020 | $5,651 +2.5% | $286,400 +2.6% |
| 2019 | $5,511 +8.3% | $279,200 +12.1% |
| 2018 | $5,087 +6.7% | $249,000 +6.5% |
| 2017 | $4,767 +13.8% | $233,800 +14.9% |
| 2016 | $4,190 +1.5% | $203,500 +2.5% |
| 2015 | $4,127 +3.1% | $198,500 +1.7% |
| 2014 | $4,002 -0.7% | $195,100 -6.9% |
| 2013 | $4,029 -3.1% | $209,600 -8.4% |
| 2012 | $4,157 +0.8% | $228,900 -5.5% |
| 2011 | $4,125 +0.6% | $242,200 -3.7% |
| 2010 | $4,101 +22% | $251,600 -0.7% |
| 2009 | $3,361 +7.6% | $253,500 -3.2% |
| 2008 | $3,123 +4.4% | $262,000 |
| 2007 | $2,992 -1.8% | $262,000 +6.7% |
| 2006 | $3,048 +3% | $245,600 +6.7% |
| 2005 | $2,958 +14.1% | $230,200 +14.1% |
| 2004 | $2,593 -6.4% | $201,800 +30.3% |
| 2003 | $2,771 +7.6% | $154,900 |
| 2002 | $2,576 +4% | $154,900 +23.1% |
| 2000 | $2,478 | $125,800 |
Find assessor info on the county website
Monthly payment
Est. payment
Payment breakdown
Explore the cost of this home by adjusting the details. Changes won't be saved.Climate risks
Neighborhood: 01612
Similar homes
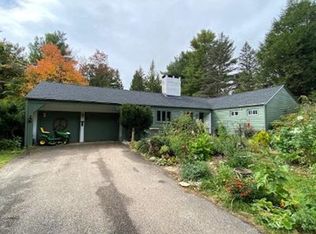
- $494,9003 bd2 ba1.4k sqft50 Barry Rd, Worcester, MA 01609For Sale
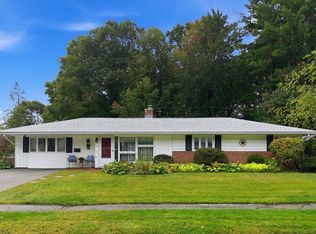 MLS ID #73587466, Richard Glasberg, Century 21 North East. MLS PIN
- $539,9004 bd3 ba2.1k sqft4 Carter Rd, Worcester, MA 01609For Sale
 MLS ID #73578907, Gina B. Lewis, ERA Key Realty Services - Worcester. MLS PIN
- $459,9003 bd1 ba1.9k sqft16 Hycrest Dr, Worcester, MA 01606For Sale
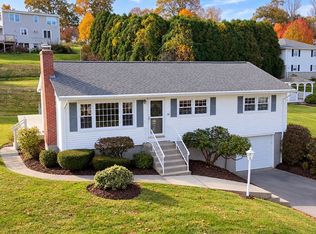 MLS ID #73590223, David Stead, RE/MAX Partners. MLS PIN
- $495,0003 bd2 ba1k sqft45 Pleasantdale Rd, Rutland, MA 01543For Sale
 MLS ID #73586286, Karin Anderson, Karin Anderson Real Estate LLC. MLS PIN
