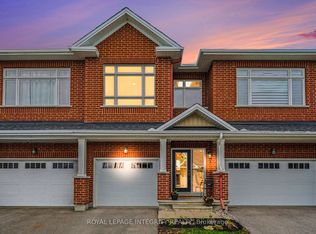
Nestled on a family friendly street just minutes from all the amenities of Carleton Place, this charming townhome offers the perfect blend of comfort, style, and convenience. With quick access to Highway 7, commuting to Ottawa is effortless , making this an ideal opportunity for first-time buyers, young families, or anyone looking to enjoy small-town living with city accessibility. Step inside and immediately feel the pride of ownership throughout. A spacious foyer welcomes you into a bright, open-concept main floor, featuring a generous kitchen with ample cabinetry looking over both dining and living rooms: plenty of room for gathering with family or entertaining friends.Upstairs, you'll find three inviting bedrooms, including a spacious primary suite designed to be your own private retreat. The fully finished walkout basement adds valuable additional living space and opens to a fully fenced backyard - a peaceful escape perfect for relaxing, entertaining or enjoying quiet evenings outdoors.Welcome to 10 Code Crescent - a home where comfort, warmth, and everyday convenience come together beautifully.
Under contract
C$542,000
10 Code Cres, Carleton Place, ON K7C 0A4
3beds
2baths
Townhouse
Built in ----
1,977 Square Feet Lot
$-- Zestimate®
C$--/sqft
C$-- HOA
What's special
Spacious foyerBright open-concept main floorThree inviting bedroomsFully finished walkout basement
- 2 days |
- 2 |
- 0 |
Zillow last checked:
Listing updated:
Listed by:
REMAX BOARDWALK REALTY
Source: TRREB,MLS®#: X13208346 Originating MLS®#: Ottawa Real Estate Board
Originating MLS®#: Ottawa Real Estate BoardFacts & features
Interior
Bedrooms & bathrooms
- Bedrooms: 3
- Bathrooms: 2
Primary bedroom
- Level: Second
- Dimensions: 5.79 x 4.29
Bedroom
- Level: Second
- Dimensions: 2.69 x 3.7
Bedroom
- Level: Second
- Dimensions: 3.12 x 3.73
Bathroom
- Level: Second
- Dimensions: 3.07 x 2.59
Dining room
- Level: Main
- Dimensions: 2.64 x 2.43
Kitchen
- Level: Main
- Dimensions: 3.2 x 2.87
Living room
- Level: Main
- Dimensions: 5.79 x 3.09
Recreation
- Level: Lower
- Dimensions: 5.66 x 3.14
Heating
- Forced Air, Gas
Cooling
- Central Air
Features
- Basement: Finished,Full
- Has fireplace: No
Interior area
- Living area range: 1100-1500 null
Video & virtual tour
Property
Parking
- Total spaces: 3
- Parking features: Garage Door Opener
- Has garage: Yes
Features
- Stories: 2
- Pool features: None
Lot
- Size: 1,977 Square Feet
Details
- Parcel number: 051280527
- Other equipment: Air Exchanger
Construction
Type & style
- Home type: Townhouse
- Property subtype: Townhouse
Materials
- Brick, Vinyl Siding
- Foundation: Concrete
- Roof: Asphalt Shingle
Utilities & green energy
- Sewer: Septic
Community & HOA
Location
- Region: Carleton Place
Financial & listing details
- Annual tax amount: C$3,832
- Date on market: 5/28/2026
REMAX BOARDWALK REALTY
REMAX BOARDWALK REALTY
By pressing Contact Agent, you agree that the real estate professional identified above may call/text you about your search, which may involve use of automated means and pre-recorded/artificial voices. You don't need to consent as a condition of buying any property, goods, or services. Message/data rates may apply. You also agree to our Terms of Use. Zillow does not endorse any real estate professionals. We may share information about your recent and future site activity with your agent to help them understand what you're looking for in a home.
Price history
Price history is unavailable.
Public tax history
Tax history is unavailable.
Climate risks
Neighborhood: K7C
Nearby schools
GreatSchools rating
No schools nearby
We couldn't find any schools near this home.



- Ontario
- Lanark County
- Carleton Place
- K7C 0A4
- 10 Code Cres
Nearby cities
Other Carleton Place Topics
