Space, versatility, and opportunity in Freeport! Conveniently located just minutes from downtown, this expansive property offers over 4000 square feet of finished living space on 2.3 acres. The main residence features three bedrooms, multiple additional rooms ideal for home offices, recreation, or flexible living space, a spacious kitchen and dining area, and inviting living areas with custom built-ins and a wood-burning fireplace insert. A standout feature is the attached 884-square-foot apartment-style living area, complete with its own kitchen, bathroom, separate electrical service, and private front and rear entrances. Previously used for multigenerational living, this self-contained space offers exceptional flexibility for extended family, guests, or a variety of other possibilities. Situated in Freeport's Local Business District, the property offers an appealing combination of residential comfort and potential business opportunities. Enjoy easy access to I-295, downtown Freeport, shopping, and nearby walking and biking trails. Ready for its next chapter, this property presents a unique opportunity to make the space your own. Property is being sold as-is. Existing septic design is for three bedrooms.
Active
$710,000
10 Durham Road, Freeport, ME 04032
3beds
4,279sqft
Single Family Residence
Built in 1953
2.3 Acres Lot
$677,200 Zestimate®
$166/sqft
$-- HOA
What's special
Wood-burning fireplace insert
- 10 hours
- 354
- 17
Zillow last checked:
Listing updated:
Listed by:
Maine Community Real Estate
Source: Maine Listings,MLS#: 1684549
Facts & features
Interior
Bedrooms & bathrooms
- Bedrooms: 3
- Bathrooms: 6
- Full bathrooms: 5
- 1/2 bathrooms: 1
Primary bedroom
- Features: Full Bath, Skylight, Walk-In Closet(s)
- Level: Second
Bedroom 2
- Level: Second
Bedroom 3
- Level: Second
Bonus room
- Features: Wood Burning Fireplace
- Level: Basement
Den
- Level: First
Dining room
- Level: First
Family room
- Level: First
Kitchen
- Features: Eat-in Kitchen, Kitchen Island
- Level: First
Living room
- Features: Built-in Features, Formal, Wood Burning Fireplace
- Level: First
Office
- Level: First
Other
- Level: Basement
Heating
- Baseboard, Hot Water, Zoned
Cooling
- Wall Unit(s)
Appliances
- Included: Cooktop, Dishwasher, Dryer, Electric Range, Refrigerator, Wall Oven, Washer
Features
- 1st Floor Bedroom, Bathtub, In-Law Floorplan, Shower, Walk-In Closet(s), Primary Bedroom w/Bath
- Flooring: Tile, Hardwood
- Basement: Doghouse,Finished,Full,Unfinished
- Number of fireplaces: 2
Interior area
- Total structure area: 4,279
- Total interior livable area: 4,279 sqft
- Finished area above ground: 3,513
- Finished area below ground: 766
Video & virtual tour
Property
Parking
- Parking features: Paved, 5 - 10 Spaces, On Site, Off Street
Accessibility
- Accessibility features: Level Entry
Features
- Levels: Multi/Split
- Patio & porch: Deck, Porch
- Has view: Yes
- View description: Trees/Woods
Lot
- Size: 2.3 Acres
- Features: Near Shopping, Near Turnpike/Interstate, Near Town, Corner Lot, Level, Open Lot, Wooded
Details
- Additional structures: Shed(s)
- Parcel number: FPRTM21B42LBU0
- Zoning: LB
Construction
Type & style
- Home type: SingleFamily
- Architectural style: Garrison
- Property subtype: Single Family Residence
Materials
- Wood Frame, Wood Siding
- Foundation: Block, Poured Concrete
- Roof: Shingle
Condition
- Year built: 1953
Utilities & green energy
- Electric: On Site, Circuit Breakers
- Sewer: Private Sewer
- Water: Private, Well
Community & HOA
Community
- Security: Air Radon Mitigation System
Location
- Region: Freeport
Financial & listing details
- Price per square foot: $166/sqft
- Tax assessed value: $526,200
- Annual tax amount: $7,413
- Date on market: 10/16/2026
- Electric utility on property: Yes
- Road surface type: Paved
Estimated market value
$677,200
$643,000 - $711,000
$4,897/mo
Price history
| Date | Event | Price |
|---|---|---|
| 10/16/2026 | Listed for sale | $710,000-2.1%$166/sqft |
Source:  Maine Listings #1684549 Report a problem Maine Listings #1684549 Report a problem | ||
| 7/7/2026 | Listing removed | $725,000$169/sqft |
Source: Maine Listings #1647277 Report a problem | ||
| 6/20/2026 | Price change | $725,000-3.3%$169/sqft |
Source: Maine Listings #1647277 Report a problem | ||
| 3/20/2026 | Price change | $750,000-2%$175/sqft |
Source: Maine Listings #1647277 Report a problem | ||
| 12/28/2025 | Listed for sale | $765,000$179/sqft |
Source: Maine Listings #1647277 Report a problem | ||
| 12/28/2025 | Listing removed | $765,000$179/sqft |
Source: Maine Listings #1628358 Report a problem | ||
| 10/20/2025 | Price change | $765,000-3%$179/sqft |
Source: Maine Listings #1628358 Report a problem | ||
| 8/12/2025 | Price change | $789,000-3.7%$184/sqft |
Source: Maine Listings #1628358 Report a problem | ||
| 7/14/2025 | Price change | $819,000-4.7%$191/sqft |
Source: Maine Listings #1628358 Report a problem | ||
| 6/27/2025 | Listed for sale | $859,000+109.6%$201/sqft |
Source: Maine Listings #1628358 Report a problem | ||
| 6/20/2018 | Sold | $409,900-1.2%$96/sqft |
Source: Maine Listings #1341949 Report a problem | ||
| 5/10/2018 | Price change | $414,900-2.1%$97/sqft |
Source: Century 21 Venture Ltd. #1341949 Report a problem | ||
| 4/23/2018 | Price change | $423,900-2.5%$99/sqft |
Source: Century 21 Venture Ltd. #1341949 Report a problem | ||
| 3/20/2018 | Listed for sale | $434,900+81.2%$102/sqft |
Source: Century 21 Venture Ltd. #1341949 Report a problem | ||
| 5/18/2011 | Sold | $240,000$56/sqft |
Source: Maine Listings #1005437 Report a problem | ||
Public tax history
| Year | Property taxes | Tax assessment |
|---|---|---|
| 2024 | $7,025 +10.2% | $526,200 +13.6% |
| 2023 | $6,372 +4.5% | $463,400 +3.7% |
| 2022 | $6,099 +2.2% | $446,800 0% |
| 2020 | $5,966 +3.2% | $446,900 +15.7% |
| 2019 | $5,781 +7.1% | $386,200 +7.7% |
| 2018 | $5,397 +29.4% | $358,600 +28.5% |
| 2017 | $4,171 +1.5% | $279,000 +7.2% |
| 2016 | $4,111 +4.7% | $260,200 +11.3% |
| 2015 | $3,928 | $233,800 |
Find assessor info on the county website
Monthly payment
Est. payment
Payment breakdown
Explore the cost of this home by adjusting the details. Changes won't be saved.Climate risks
Neighborhood: 04032
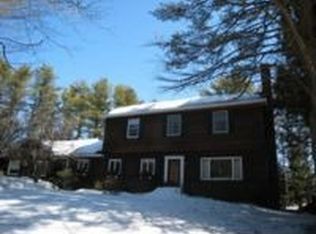
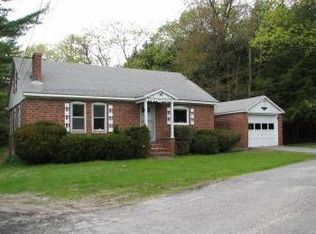
Similar homes
- $775,0003 bd3 ba2.9k sqft20 Acorn Ridge Road, Freeport, ME 04032Active

 MLS ID #1667452, RE/MAX Shoreline. Maine Listings
 - $789,0004 bd3 ba2.6k sqft10 Windsor Post Road, Freeport, ME 04032Active
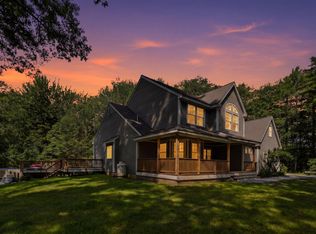 MLS ID #1675121, Greene & Shaw Real Estate. Maine Listings
 - $730,0004 bd3 ba2.4k sqft85 Mill Ridge Road, North Yarmouth, ME 04097Active
 MLS ID #1683960, Regency Realty Group. Maine Listings
 - $650,0003 bd4 ba2.4k sqft123 Plummer Mill Road, Durham, ME 04222Active
 MLS ID #1683510, Portside Real Estate Group. Maine Listings
 - $949,0003 bd2 ba2.4k sqft4 Tidal Brook Rd Extension, Freeport, ME 04032ActiveMLS ID #1679042, Peninsula Real Estate LLC. Maine Listings
- $775,0004 bd3 ba3.6k sqft51 Rani Drive, North Yarmouth, ME 04097ActiveMLS ID #1680549, King + Miller Real Estate. Maine Listings
- $839,0003 bd2 ba2.7k sqft125 Loring Lane, Pownal, ME 04069ActiveMLS ID #1682760, Benchmark Real Estate. Maine Listings
- $699,0006 bd3 ba3.8k sqft56 Highview Drive, New Gloucester, ME 04260ActiveMLS ID #1679127, The Maine Real Estate Experience. Maine Listings
- $700,0004 bd3 ba3.2k sqft29 Trufant Lane, Topsham, ME 04086ActiveMLS ID #1680911, NextHome Premier Realty. Maine Listings
- $725,0003 bd2 ba2.4k sqft52 Wellwood Road, Portland, ME 04103ActiveMLS ID #1684211, Waypoint Brokers Collective. Maine Listings
- $675,0003 bd3 ba2.4k sqft847 Middlesex Road, Topsham, ME 04086ActiveMLS ID #1680061, Engel & Volkers Casco Bay. Maine Listings
- $759,0004 bd3 ba2.7k sqft95 Snow Road, Durham, ME 04222ActiveMLS ID #1670785, Fontaine Family-The Real Estate Leader. Maine Listings
- $679,9004 bd3 ba2.3k sqft26 Hemlock Road, Brunswick, ME 04011ActiveMLS ID #1680255, FIV Realty Co Maine, LLC. Maine Listings
- $795,0004 bd2 ba2.2k sqft73 High Street, Yarmouth, ME 04096ActiveMLS ID #1681016, Town & Shore Real Estate. Maine Listings
- $749,0004 bd4 ba2.6k sqft2 Little Brook Drive, Falmouth, ME 04105ActiveMLS ID #1670089, Cottage & Co Real Estate. Maine Listings
- $550,0003 bd3 ba2.7k sqft5 Hidden Pines Drive, Windham, ME 04062ActiveMLS ID #1684148, Portside Real Estate Group. Maine Listings
- $699,0004 bd2 ba2.7k sqft372 Intervale Road, New Gloucester, ME 04260ActiveMLS ID #1670300, Verrill Real Estate, Inc. Maine Listings
- $729,9954 bd3 ba3.3k sqft64 Jennifer Drive, Auburn, ME 04210ActiveMLS ID #1673753, Rockstar Real Estate. Maine Listings
- $625,0004 bd4 ba2.8k sqft32 Tree Farm Road, Brunswick, ME 04011ActiveMLS ID #1677686, Gallant Real Estate. Maine Listings
- $675,0003 bd4 ba3k sqft9 Hounds Way, Bath, ME 04530ActiveMLS ID #1674290, Keller Williams Realty. Maine Listings
