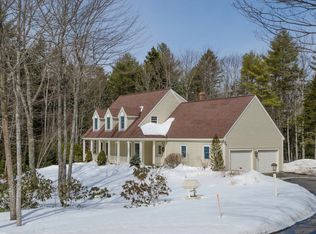
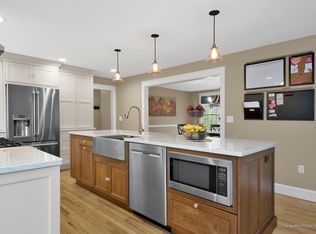
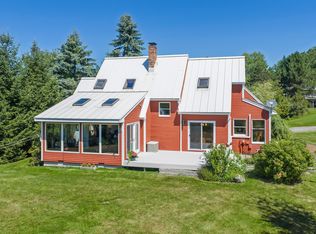
Privacy, style, and location. This Freeport contemporary has it all. Set on five peaceful acres just minutes from downtown and the coast, this 4-bedroom, 2.5-bath home features a sun-filled two-story foyer, dedicated office, spacious kitchen with walk-in pantry, and an inviting living room with a cozy fireplace. The first-floor primary suite offers a spa-like bath and generous walk-in closet, while three additional bedrooms and a versatile bonus room await upstairs. Outside, expansive decks, open lawn, wooded privacy, and an above-ground pool create your own private Maine retreat, all with easy access to shopping, dining, I-295, and Portland.
Active
Price cut: $49.5K (8/18)
$799,000
10 Windsor Post Road, Freeport, ME 04032
4beds
2,624sqft
Single Family Residence
Built in 2000
5.12 Acres Lot
$-- Zestimate®
$304/sqft
$13/mo HOA
What's special
Open lawnVersatile bonus roomWooded privacySpa-like bathAbove-ground poolExpansive decksFirst-floor primary suite
- 64 days
- 1,519
- 122
Zillow last checked:
Listing updated:
Listed by:
Greene & Shaw Real Estate
Source: Maine Listings,MLS#: 1675121
Facts & features
Interior
Bedrooms & bathrooms
- Bedrooms: 4
- Bathrooms: 3
- Full bathrooms: 2
- 1/2 bathrooms: 1
Primary bedroom
- Features: Double Vanity, Full Bath, Soaking Tub, Separate Shower, Walk-In Closet(s)
- Level: First
Bedroom 2
- Features: Walk-In Closet(s)
- Level: Second
Bedroom 3
- Features: Closet, Vaulted Ceiling(s)
- Level: Second
Bedroom 4
- Level: Second
Dining room
- Features: Built-in Features, Cathedral Ceiling(s)
- Level: First
Kitchen
- Features: Cathedral Ceiling(s), Eat-in Kitchen, Kitchen Island, Pantry
- Level: First
Laundry
- Features: Utility Sink
- Level: First
Living room
- Level: First
Office
- Level: First
Heating
- Baseboard
Cooling
- None
Appliances
- Included: Dishwasher, Dryer, Microwave, Gas Range, Refrigerator, Washer
- Laundry: Sink
Features
- 1st Floor Primary Bedroom w/Bath, Bathtub, Pantry, Primary Bedroom w/Bath
- Flooring: Carpet, Laminate, Wood
- Basement: Interior Entry,Full
- Number of fireplaces: 1
Interior area
- Total structure area: 2,624
- Total interior livable area: 2,624 sqft
- Finished area above ground: 2,624
- Finished area below ground: 0
Video & virtual tour
Property
Parking
- Total spaces: 2
- Parking features: Gravel, 11 - 20 Spaces
- Attached garage spaces: 2
Features
- Patio & porch: Deck, Porch
- Has private pool: Yes
- Has view: Yes
- View description: Trees/Woods
Lot
- Size: 5.12 Acres
- Features: Near Country Club, Near Golf Course, Near Shopping, Near Turnpike/Interstate, Near Town, Neighborhood, Rural, Landscaped, Wooded
Details
- Parcel number: FPRTM18B62L20U0
- Zoning: Residential
Construction
Type & style
- Home type: SingleFamily
- Architectural style: Colonial,Contemporary,Other
- Property subtype: Single Family Residence
Materials
- Wood Frame, Wood Siding
- Foundation: Poured Concrete
- Roof: Shingle
Condition
- Year built: 2000
Utilities & green energy
- Electric: Circuit Breakers
- Sewer: Private Sewer, Septic Tank
- Water: Private, Well
Community & HOA
Community
- Subdivision: Windsor Crossing
HOA
- Has HOA: Yes
- HOA fee: $150 annually
Location
- Region: Freeport
Financial & listing details
- Price per square foot: $304/sqft
- Tax assessed value: $682,900
- Annual tax amount: $9,631
- Date on market: 8/7/2026
- Road surface type: Paved
Estimated market value
Not available
Estimated sales range
Not available
Not available
Price history
| Date | Event | Price |
|---|---|---|
| 9/28/2026 | Listed for sale | $799,000$304/sqft |
Source:  Maine Listings #1675121 Report a problem Maine Listings #1675121 Report a problem | ||
| 9/10/2026 | Contingent | $799,000$304/sqft |
Source: Maine Listings #1675121 Report a problem | ||
| 8/18/2026 | Price change | $799,000-5.8%$304/sqft |
Source: Maine Listings #1675121 Report a problem | ||
| 8/7/2026 | Listed for sale | $848,500+13.1%$323/sqft |
Source: Maine Listings #1675121 Report a problem | ||
| 8/11/2025 | Sold | $750,000+3.5%$286/sqft |
Source: Maine Listings #1632420 Report a problem | ||
| 8/5/2025 | Pending sale | $724,900$276/sqft |
Source: Maine Listings #1632420 Report a problem | ||
| 7/30/2025 | Listed for sale | $724,900$276/sqft |
Source: Maine Listings #1632420 Report a problem | ||
Public tax history
| Year | Property taxes | Tax assessment |
|---|---|---|
| 2024 | $9,117 +10.5% | $682,900 +13.8% |
| 2023 | $8,249 +2.2% | $599,900 +1.5% |
| 2022 | $8,071 +2.2% | $591,300 |
| 2020 | $7,894 +2.5% | $591,300 +14.2% |
| 2019 | $7,700 +6.4% | $517,600 +7.6% |
| 2018 | $7,239 +4.8% | $481,000 +4.1% |
| 2017 | $6,905 +2.6% | $461,900 +8.5% |
| 2016 | $6,728 +0.2% | $425,800 +6.6% |
| 2015 | $6,712 | $399,500 |
Find assessor info on the county website
Monthly payment
Est. payment
Payment breakdown
Explore the cost of this home by adjusting the details. Changes won't be saved.Climate risks
Neighborhood: 04032
Similar homes
- $775,0003 bd3 ba2.9k sqft20 Acorn Ridge Road, Freeport, ME 04032Active

 MLS ID #1667452, RE/MAX Shoreline. Maine Listings
 - $899,0003 bd4 ba2.7k sqft1 Otter Run Road, Freeport, ME 04032Active
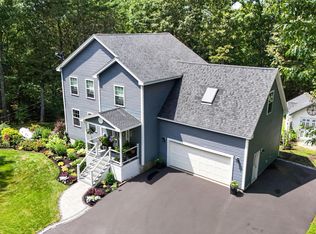 MLS ID #1675172, Coldwell Banker Realty. Maine Listings
 - $839,0003 bd2 ba2.7k sqft125 Loring Lane, Pownal, ME 04069Active
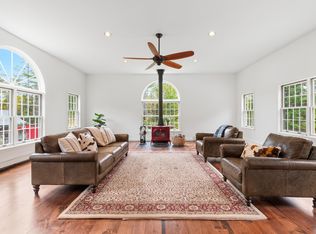 MLS ID #1682760, Benchmark Real Estate. Maine Listings
 - $949,0003 bd2 ba2.4k sqft4 Tidal Brook Rd Extension, Freeport, ME 04032Active
 MLS ID #1679042, Peninsula Real Estate LLC. Maine Listings
 - $825,0004 bd2 ba2.2k sqft73 High Street, Yarmouth, ME 04096ActiveMLS ID #1681016, Town & Shore Real Estate. Maine Listings
- $635,0003 bd3 ba1.7k sqft115 Bragdon Road, Freeport, ME 04032ActiveMLS ID #1657581, Keller Williams Realty. Maine Listings
- $775,0004 bd3 ba3.6k sqft51 Rani Drive, North Yarmouth, ME 04097ActiveMLS ID #1680549, King + Miller Real Estate. Maine Listings
- $575,0003 bd1 ba1.4k sqft154 Wardtown Road, Freeport, ME 04032ActiveMLS ID #1679331, Portside Real Estate Group. Maine Listings
- $759,0004 bd3 ba2.7k sqft95 Snow Road, Durham, ME 04222ActiveMLS ID #1670785, Fontaine Family-The Real Estate Leader. Maine Listings
- $579,9004 bd2 ba1.9k sqft73a Willow Grove Road, Brunswick, ME 04011ActiveMLS ID #1683286, Tim Dunham Realty. Maine Listings
- $749,0004 bd4 ba2.6k sqft2 Little Brook Drive, Falmouth, ME 04105ActiveMLS ID #1670089, Cottage & Co Real Estate. Maine Listings
- $899,0004 bd3 ba3.2k sqft10 Grist Mill Road, Falmouth, ME 04105ActiveMLS ID #1680844, Real Broker. Maine Listings
- $799,0003 bd3 ba2.4k sqft847 Middlesex Road, Topsham, ME 04086ActiveMLS ID #1657182, Engel & Volkers Casco Bay. Maine Listings
- $785,0003 bd2 ba2.1k sqft104 Echo Road, Brunswick, ME 04011ActiveMLS ID #1680711, Maine Real Estate Experts. Maine Listings
- $700,0003 bd3 ba1.9k sqft110 Christopher Road, North Yarmouth, ME 04097ActiveMLS ID #1676907, Keller Williams Realty. Maine Listings
- $719,0003 bd3 ba2k sqft69 Ruby Lane, Durham, ME 04222ActiveMLS ID #1673941, Keller Williams Realty. Maine Listings
- $1,100,0004 bd3 ba3.1k sqft98 Haywood Lane, North Yarmouth, ME 04097ActiveMLS ID #1674399, Gallant Real Estate. Maine Listings
- $625,0004 bd4 ba2.8k sqft32 Tree Farm Road, Brunswick, ME 04011ActiveMLS ID #1677686, Gallant Real Estate. Maine Listings
- $739,0005 bd4 ba3.4k sqft1429 Main Road, Phippsburg, ME 04562ActiveMLS ID #1674036, Portside Real Estate Group. Maine Listings
- $729,9954 bd3 ba3.3k sqft64 Jennifer Drive, Auburn, ME 04210ActiveMLS ID #1673753, Rockstar Real Estate. Maine Listings
