Welcome to this fully renovated 1,410 sq. ft. bungalow in a quiet, desirable Lacombe neighbourhood! Situated on a peaceful dead-end street with a school and green space directly across the road, this spacious home offers an ideal combination of comfort, convenience, and privacy with no through traffic. The main floor features three bedrooms, including a generous primary bedroom with its own 4-piece ensuite, along with a bright living room complete with a cozy gas fireplace. The finished basement adds two large bedrooms, a spacious recreation/game room, a 3-piece bathroom, and plenty of storage, providing exceptional flexibility for a growing family, guests, hobbies, or a home office. The basement also features a separate side entrance, making this home easily suitable for a legal suite conversion. Step outside to enjoy the large fenced backyard surrounded by mature trees, complete with a raspberry bush, wraparound deck/patio, BBQ gas line, and storage shed. With a 6,600 sq. ft. lot, there is plenty of room to relax, entertain, and enjoy the outdoors. A convenient front parking pad provides off-street parking right at your door. Additional highlights include a brand new furnace for peace of mind and energy efficiency, and a new fridge on the way — this home just keeps getting better. Located close to schools, parks, playgrounds, shopping, and other amenities, this home offers 1,410 sq. ft. on the main level plus a fully finished basement. A rare opportunity to own a beautifully renovated, spacious bungalow in a quiet Lacombe setting — move in, enjoy, and make it your own!
For sale
C$425,000
10 E Tee Rd, Lacombe, AB T4L 1R4
5beds
1,410sqft
Single Family Residence
Built in 1975
6,534 Square Feet Lot
$-- Zestimate®
C$301/sqft
C$-- HOA
What's special
Cozy gas fireplaceFinished basementPlenty of storageRaspberry bushBbq gas lineStorage shedFully finished basement
- 4 days
- 14
- 1
Zillow last checked:
Listing updated:
Listed by:
Alex Moldovan Balea, Associate,
Kpli Real Estate Corporation
Source: courtesy of Pillar9 System,MLS®#: A2347768 Originating MLS®#: South Central
Originating MLS®#: South CentralFacts & features
Interior
Bedrooms & bathrooms
- Bedrooms: 5
- Bathrooms: 3
- Full bathrooms: 3
Bedroom
- Level: Main
- Dimensions: 13`2" x 7`11"
Other
- Level: Main
- Dimensions: 13`2" x 12`1"
Bedroom
- Level: Main
- Dimensions: 9`9" x 11`7"
Bedroom
- Level: Basement
- Dimensions: 12`7" x 18`2"
Bedroom
- Level: Basement
- Dimensions: 16`9" x 12`0"
Other
- Level: Main
- Dimensions: 6`9" x 7`3"
Other
- Level: Basement
- Dimensions: 14`3" x 10`9"
Other
- Level: Main
- Dimensions: 5`11" x 9`8"
Dining room
- Level: Main
- Dimensions: 13`2" x 11`8"
Foyer
- Level: Main
- Dimensions: 7`4" x 9`0"
Game room
- Level: Basement
- Dimensions: 12`7" x 33`1"
Kitchen
- Level: Main
- Dimensions: 13`2" x 11`9"
Living room
- Level: Main
- Dimensions: 21`6" x 13`5"
Storage
- Level: Basement
- Dimensions: 12`7" x 6`9"
Heating
- Forced Air
Cooling
- None
Appliances
- Included: Dishwasher, Refrigerator, Stove(s)
- Laundry: In Basement
Features
- Ceiling Fan(s), No Smoking Home, Storage
- Flooring: Carpet, Linoleum, Tile
- Windows: Window Coverings
- Basement: Full
- Number of fireplaces: 1
- Fireplace features: Gas
Interior area
- Total interior livable area: 1,410 sqft
- Finished area below ground: 1,292
Property
Parking
- Total spaces: 2
- Parking features: Off Street, Parking Pad
- Has uncovered spaces: Yes
Features
- Levels: One
- Stories: 1
- Patio & porch: Patio, Wrap Around
- Exterior features: BBQ gas line, Other, Private Yard
- Has spa: Yes
- Spa features: Bath
- Fencing: Fenced
- Frontage length: 17.98M 59`0"
Lot
- Size: 6,534 Square Feet
- Features: Back Lane, Back Yard
Details
- Parcel number: 114140629
- Zoning: R1b
Construction
Type & style
- Home type: SingleFamily
- Architectural style: Bungalow
- Property subtype: Single Family Residence
Materials
- Composite Siding
- Foundation: Concrete Perimeter
- Roof: Asphalt Shingle
Condition
- New construction: No
- Year built: 1975
Community & HOA
Community
- Features: Park, Playground, Sidewalks
- Subdivision: Fairway Heights
HOA
- Has HOA: No
Location
- Region: Lacombe
Financial & listing details
- Price per square foot: C$301/sqft
- Date on market: 9/26/2026
- Inclusions: Outdoor Shed
Price history
Price history is unavailable.
Public tax history
Tax history is unavailable.
Climate risks
Neighborhood: T4L
Nearby schools
GreatSchools rating
No schools nearby
We couldn't find any schools near this home.


Similar homes
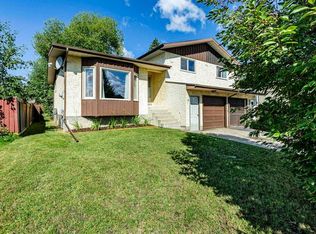
- C$369,9005 bd3 ba1.1k sqft13 W Spruce Dr, Lacombe, AB T4L 1V2For Sale
 MLS ID #A2349341, Jessica Lebreton, Associate, Cir Realty. courtesy of Pillar9 System
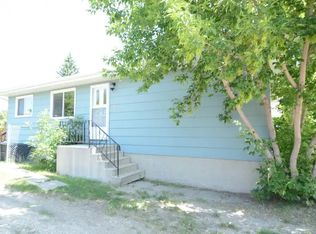
 - C$457,0004 bd3 ba1.6k sqft64 E Garden Rd, Lacombe, AB T4L 2P1For Sale
 MLS ID #A2343767, Tamar Nahorney, Associate, Maxwell Real Estate Solutions Ltd.. courtesy of Pillar9 System
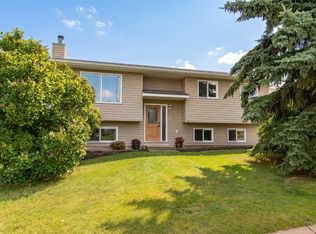
 - C$415,0004 bd3 ba1k sqft22 W Bruns Cres, Lacombe, AB T4L 1P1For Sale
 MLS ID #A2336514, Lori Hellofs, Associate, Re/Max Real Estate Central Alberta. courtesy of Pillar9 System
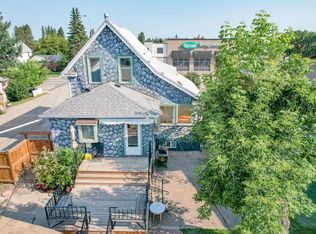
 - C$399,9005 bd2 ba1.3k sqft5307 N 50th Ave, Lacombe, AB T4L 1S6For Sale
 MLS ID #A2335187, Ty Wilson, Broker, Alberta Realty Inc.. courtesy of Pillar9 System
