COUNTRY LUXURY! Welcome to 10 Eldale Road, a home abundantly offering 7 Beds, 6 Baths, 3 Kitchens, 15 Car Parking & a 1788 sqft All-Season Outbuilding. Located on a quiet dead-end street 3 mins from charming Downtown Elmira, as you approach the property you will be impressed by the all-brick construction, new metal roof (2023), new garage doors (2024), new eaves and soffits (2023), and significant recent investment into hardscaping and landscaping (2024 Earthscape). Heading inside, the home lavishly offers 5600+ sqft of finished living space, including a 2 bed in-law suite complete with separate laundry. The property's main level provides a sense of calm with 9' ceilings, bright newer windows (2016), a home office, and great room with soaring 18' ceilings and fireplace. The timeless chef's kitchen features solid wood cabinetry and a 10' island. Heading up the stunning central staircase you will find 4 additional good-sized bedrooms, two featuring their own ensuite baths in addition to a third 4-pc bath. The West-facing spacious primary bedroom offers views of peaceful fields and sunsets. Outside, the property's fully fenced 0.54 Acre lot deserves its own mention, featuring extensive interlock hardscaping, gas lines for firepit and BBQ, a 2-storey auxiliary building with 3 garage doors, hydro, plumbing and natural gas heating, and a refreshing 17 EX Aqua Sport Swim Spa (2024 Waterscape Hot Tubs & Pools). Additional features of this home include a 24kW full home generator (2024), owned tankless water heater (2023), new AC and furnace (2022), new water softener, iron filter, pressure tank, waterlines and sump pump (2023), Lutron Smart Lights (2024), Zero Gravity blinds (2024), security cameras & intercom (2023 JR Security), upgraded insulation (2023), and fresh paint throughout (2024). Finally, this location cannot be beat: a leisurely 5 min walk to Elmira Golf Club, a great school district, and a short drive to all amenities. Don’t miss the virtual tour & video!
Sold for $1,685,000
C$1,685,000
10 Eldale Rd, Woolwich, ON N3B 2C8
7beds
3,707sqft
Single Family Residence, Residential
Built in 1996
0.54 Acres Lot
$-- Zestimate®
C$454/sqft
C$3,867 Estimated rent
Home value
Not available
Estimated sales range
Not available
Not available
Owner options
List your home for rent
C$3,867/mo
Rent Zestimate®
Find your next renter with Zillow Rental Manager. Plus, with online applications, you can quickly screen prospective tenants – for free.
C$3,867/mo
Rent Zestimate®
Refinance and save
C$7,124/mo
Est. payment
Refinancing to a lower rate could help reduce your monthly payments and save thousands over the life of the loan.
C$7,124/mo
Est. payment
Explore your selling options
Work with a Zillow partner agent
Leverage their expertise and Zillow's premium Showcase listings to get your home seen by more buyers.
Get startedList with your own agent
Get your home in front of millions of buyers by listing it on Zillow.
Learn how to do itSell it yourself
Take full control of how buyers see your home on Zillow by listing For Sale by Owner (FSBO).
List your homeWhat's special
All-brick constructionNew metal roofNew garage doorsNew eaves and soffitsHardscaping and landscapingFinished living spaceHome office
Zillow last checked:
Listing updated:
Listed by:
Maria Bushey, Broker,
RE/MAX TWIN CITY REALTY INC.
Source: ITSO,MLS®#: 40761868Originating MLS®#: Cornerstone Association of REALTORS®
Facts & features
Interior
Bedrooms & bathrooms
- Bedrooms: 7
- Bathrooms: 6
- Full bathrooms: 5
- 1/2 bathrooms: 1
- Main level bathrooms: 2
- Main level bedrooms: 1
Bedroom
- Level: Second
Bedroom
- Level: Second
Bedroom
- Level: Second
Bedroom
- Level: Second
Bedroom
- Level: Basement
Bedroom
- Level: Basement
Bedroom
- Level: Main
Bathroom
- Features: 2-Piece
- Level: Main
Bathroom
- Features: 4-Piece
- Level: Second
Bathroom
- Features: 4-Piece
- Level: Second
Bathroom
- Features: 5+ Piece
- Level: Second
Bathroom
- Features: 3-Piece
- Level: Basement
Bathroom
- Features: 3-Piece
- Level: Main
Kitchen
- Level: Main
Kitchen
- Level: Main
Kitchen
- Level: Basement
Heating
- Forced Air, Natural Gas
Cooling
- Central Air
Appliances
- Included: Water Heater Owned, Water Softener
- Laundry: In Basement, Main Level
Features
- Accessory Apartment, Central Vacuum Roughed-in, In-law Capability, In-Law Floorplan, Water Treatment, Wet Bar
- Basement: Separate Entrance,Walk-Out Access,Full,Finished,Sump Pump
- Number of fireplaces: 2
- Fireplace features: Electric, Gas
Interior area
- Total structure area: 5,615
- Total interior livable area: 3,707 sqft
- Finished area above ground: 3,707
- Finished area below ground: 1,907
Property
Parking
- Total spaces: 17
- Parking features: Attached Garage, Detached Garage, Private Drive Triple+ Wide, RV / Truck Parking
- Attached garage spaces: 5
- Uncovered spaces: 12
Features
- Patio & porch: Porch
- Exterior features: Landscape Lighting, Landscaped, Lighting, Privacy, Private Entrance
- Has private pool: Yes
- Pool features: Outdoor Pool
- Has spa: Yes
- Spa features: Heated, Hot Tub
- Fencing: Full
- Frontage type: West
- Frontage length: 88.00
Lot
- Size: 0.54 Acres
- Dimensions: 88 x 250.35
- Features: Urban, Paved, Ample Parking, Cul-De-Sac, Near Golf Course, Landscaped, Open Spaces, Schools
- Topography: Flat,Open Space
Details
- Additional structures: Shed(s), Storage, Workshop, Other
- Parcel number: 222110162
- Zoning: R1
Construction
Type & style
- Home type: SingleFamily
- Architectural style: Two Story
- Property subtype: Single Family Residence, Residential
Materials
- Brick
- Foundation: Poured Concrete
- Roof: Metal
Condition
- 16-30 Years
- New construction: No
- Year built: 1996
Utilities & green energy
- Sewer: Septic Tank
- Water: Drilled Well
Community & HOA
Location
- Region: Woolwich
Financial & listing details
- Price per square foot: C$454/sqft
- Annual tax amount: C$10,624
- Date on market: 8/19/2025
- Inclusions: Other, All Existing Appliances (2 Fridges, 2 Dishwashers, 3 Stoves, 2 Microwaves, 2 Washers, 2 Dryers), All Existing Light Fixtures, All Existing Window Coverings, 2 Garage Door Remotes, 2 Wall-Mounted Tvs, Fire Pit, Swim Spa, Swim Spa Stairs, Deck Box
- Exclusions: All Staging Items. Negotiable Items: Gym Equipment, Kitchen Stools, Dining Table & All Black Chairs, Beds & Mattresses, Office Desks, Long Couch In Living Room
Price history
| Date | Event | Price |
|---|---|---|
| 12/12/2025 | Sold | C$1,685,000C$454/sqft |
Source: ITSO #40761868 Report a problem | ||
Public tax history
Tax history is unavailable.
Neighborhood: N3B
Nearby homes
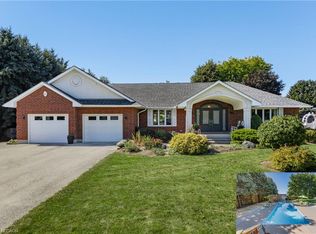
- C$1,695,0007 bd4 ba2.3k sqft6 Eldale Rd, Woolwich, ON N3B2C8For Sale
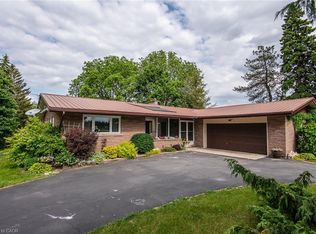
- C$985,0003 bd2 ba1.5k sqft1595 Floradale Rd, Woolwich, ON N3B2Z1Sold
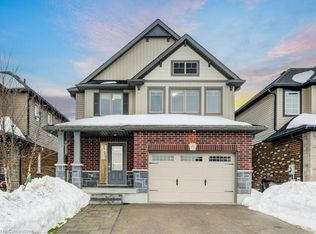
- C$929,0005 bd4 ba2k sqft91 McGuire Ln, Woolwich, ON N3B0B6Sold
- C$--3 bd2 ba1.2k sqft30 Robb Rd, Woolwich, ON N3B3P6Off Market

- C$839,9003 bd3 ba2.2k sqft318 William St, Woolwich, ON N3B0B5For Sale
- C$750,0003 bd4 ba1.6k sqft18 McGuire Ln, Woolwich, ON N3B0B6Sold
- C$996,0003 bd3 ba2.2k sqft51 Country Club Estates Dr, Woolwich, ON N3B0B4Sold
- C$1,021,0004 bd3 ba2.3k sqft55 Country Club Estates Dr, Woolwich, ON N3B0B4Sold
Nearby schools
GreatSchools rating
No schools nearby
We couldn't find any schools near this home.
