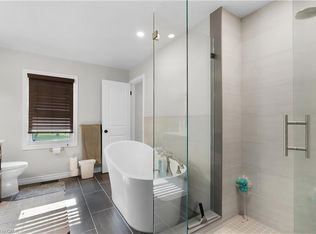
Welcome to 6 Eldale Rd, a beautifully updated executive bungalow set on a private 0.58-acre lot on the same street as Elmira Golf Club, within walking distance. With approx. $750K invested in improvements since purchase, this exceptional home offers 4,941 SF of finished living space, 3+4 bdrms & 4 baths, combining true main-floor living with flexibility for entertaining, guests & multi-generational needs. The private SW-facing backyard overlooks open farmland & features an in-ground fibreglass saltwater pool, while a detached insulated 819 SF workshop/bonus garage with its own driveway & double-gate access adds versatility. The main level features hardwood, porcelain tile & natural wool carpeting in the bdrms. A spacious family rm with tray ceiling & large windows flows into the stunning custom kitchen with quartz counters, oversized island with seating, abundant cabinetry, custom built-ins & premium appliances. An integrated dining area offers space for larger gatherings, while the bright breakfast area features built-in bench seating, a large arched window & direct deck access. The main level includes 3 bdrms, incl. a generous primary suite with W/I closet & updated spa-like 5-pc ensuite, a front bdrm with built-in Murphy bed & 2-pc ensuite, plus a 3rd bdrm beside the 3-pc bath/laundry rm. The finished lower level adds 4 bdrm/flex rms, multiple egress windows, a 3-pc bath, large rec/games rm, wet bar/kitchenette, 2nd laundry area, excellent storage & walk-up/direct access to the attached garage—ideal for guests, in-law potential or flexible living. Outside, enjoy covered rear & side porches, deck awning, fire pit area, pool & peaceful farmland views. The detached insulated workshop/bonus garage offers one-vehicle parking, water & gas rough-ins & full fibre internet, also servicing the home—ideal for remote work or projects. An attached oversized double garage, approx. 8 driveway parking spaces & dedicated RV/boat/trailer parking complete this exceptional property.
For sale
C$1,695,000
6 Eldale Rd, Woolwich, ON N3B 2C8
7beds
2,377sqft
Single Family Residence, Residential
Built in 2002
0.58 Acres Lot
$-- Zestimate®
C$713/sqft
C$-- HOA
What's special
Private sw-facing backyardOverlooks open farmlandIn-ground fibreglass saltwater poolOversized island with seatingPremium appliancesDeck awningFire pit area
- 3 days
- 9
- 0
Zillow last checked:
Listing updated:
Listed by:
Becky Deutschmann, Salesperson,
RE/MAX TWIN CITY REALTY INC.,
Drew Dickinson, Salesperson,
RE/MAX TWIN CITY REALTY INC.
Source: ITSO,MLS®#: 40866936Originating MLS®#: Cornerstone Association of REALTORS®
Facts & features
Interior
Bedrooms & bathrooms
- Bedrooms: 7
- Bathrooms: 4
- Full bathrooms: 3
- 1/2 bathrooms: 1
- Main level bathrooms: 3
- Main level bedrooms: 3
Bedroom
- Level: Main
Bedroom
- Level: Main
Other
- Level: Main
Bedroom
- Level: Basement
Bedroom
- Level: Basement
Bedroom
- Level: Basement
Bedroom
- Level: Basement
Bathroom
- Features: 2-Piece, Ensuite
- Level: Main
Bathroom
- Features: 3-Piece
- Level: Main
Bathroom
- Features: 3-Piece
- Level: Basement
Other
- Features: 5+ Piece
- Level: Main
Other
- Level: Basement
Dining room
- Level: Main
Family room
- Level: Main
Foyer
- Level: Main
Kitchen
- Level: Main
Office
- Description: Office/Den
- Level: Basement
Recreation room
- Level: Basement
Storage
- Level: Basement
Storage
- Level: Basement
Utility room
- Level: Basement
Heating
- Forced Air, Natural Gas
Cooling
- Central Air
Appliances
- Included: Water Heater Owned, Water Purifier, Water Softener, Dishwasher, Dryer, Range Hood, Refrigerator, Stove, Washer
- Laundry: Laundry Room, Lower Level, Main Level, Multiple Locations
Features
- Central Vacuum, Auto Garage Door Remote(s), Built-In Appliances, Ceiling Fan(s), In-law Capability, Wet Bar
- Windows: Window Coverings
- Basement: Separate Entrance,Walk-Up Access,Full,Finished,Sump Pump
- Has fireplace: No
Interior area
- Total structure area: 4,940
- Total interior livable area: 2,377 sqft
- Finished area above ground: 2,377
- Finished area below ground: 2,563
Video & virtual tour
Property
Parking
- Total spaces: 10
- Parking features: Attached Garage, Garage Door Opener, Asphalt, Inside Entrance, Private Drive Double Wide
- Attached garage spaces: 2
- Uncovered spaces: 8
Features
- Stories: 1
- Patio & porch: Deck, Patio, Porch
- Exterior features: Awning(s), Landscaped, Privacy
- Has private pool: Yes
- Pool features: In Ground, Salt Water
- Fencing: Full
- Has view: Yes
- View description: Park/Greenbelt, Pasture, Pool, Trees/Woods
- Waterfront features: River/Stream
- Frontage type: East
- Frontage length: 100.14
Lot
- Size: 0.58 Acres
- Dimensions: 100.14 x 250.35
- Features: Rural, Rectangular, Ample Parking, Cul-De-Sac, Dog Park, Near Golf Course, Greenbelt, Highway Access, Landscaped, Library, Open Spaces, Park, Place of Worship, Playground Nearby, Quiet Area, Rec./Community Centre, Schools, Shopping Nearby, Trails
Details
- Additional structures: Shed(s), Workshop
- Parcel number: 222110166
- Zoning: R-2
- Other equipment: Pool Equipment
Construction
Type & style
- Home type: SingleFamily
- Architectural style: Bungalow
- Property subtype: Single Family Residence, Residential
Materials
- Brick, Stucco
- Foundation: Poured Concrete
- Roof: Asphalt Shing
Condition
- 16-30 Years
- New construction: No
- Year built: 2002
Utilities & green energy
- Sewer: Septic Tank
- Water: Drilled Well
Community & HOA
Community
- Security: Carbon Monoxide Detector, Carbon Monoxide Detector(s), Smoke Detector(s)
Location
- Region: Woolwich
Financial & listing details
- Price per square foot: C$713/sqft
- Annual tax amount: C$8,325
- Date on market: 9/28/2026
- Inclusions: Carbon Monoxide Detector, Central Vac, Dishwasher, Dryer, Garage Door Opener, Pool Equipment, Range Hood, Refrigerator, Stove, Washer, Window Coverings, Other, See Attached Supplement For A Full List Of Features And Upgrades, Additional Inclusions And Exclusions.
- Exclusions: Dyson, Reverse-Osmosis System, Kitchen Chalkboard And Metal File Holder In Kitchen
Price history
| Date | Event | Price |
|---|---|---|
| 9/28/2026 | Listed for sale | C$1,695,000C$713/sqft |
Source: ITSO #40866936 Report a problem | ||
Public tax history
Tax history is unavailable.
Climate risks
Neighborhood: N3B
Nearby schools
GreatSchools rating
No schools nearby
We couldn't find any schools near this home.
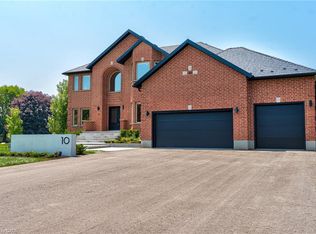
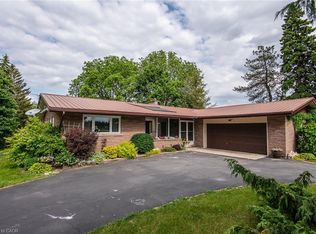
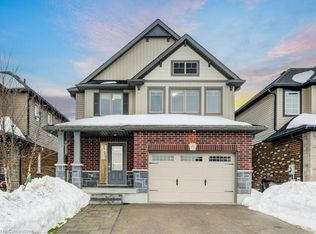

Similar homes
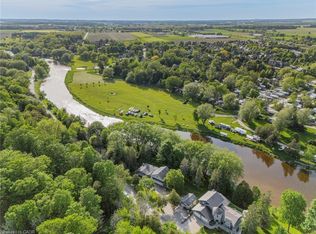
- C$1,350,0004 bd3 ba2.1k sqft1135 Rivers Edge Dr, Woolwich, ON N0B 2V0For Sale
 MLS ID #40836539, Dennis Mehravar, Broker, Engel & Völkers Toronto Central. ITSO
 - C$1,199,9004 bd3 ba1.9k sqft8 Chancellor Dr, Woolwich, ON N0B 2M1For Sale
 MLS ID #40866844, Laurie Keyes, Salesperson, RE/MAX Twin City Realty Inc.. ITSO
 - C$1,437,0005 bd4 ba2.3k sqft15 Danube Dr, Woolwich, ON N0B 2M1For Sale
 MLS ID #40865283, Michelle Hatt, Salesperson, R.W. Dyer Realty Inc., Brokerage. ITSO
 - C$1,299,0007 bd2 ba1.5k sqft1645 King St N, Woolwich, ON N0B 2N0For Sale
 MLS ID #40851795, Vlad Despotovic, Salesperson, Re/Max Icon Realty. ITSO
