A rare find! This well designed bungalow sits on a .69 acre country lot with several mature trees and faces and backs onto farmland. It's on the edge of town so very convenient for a young family or retirees alike. The very spacious and open concept living and dining room with woodburning fireplace have a walkout to an all season sunroom where you can enjoy your morning coffee, read a good book or enjoy your children or grandchildren playing. The large picture windows give spectacular unobstructed country views with a view of the skies from sunrise to sunset. The eat-in kitchen easily accommodates a table for 6 with a separate dining room that can seat 12. The oversized bedrooms are designed with the primary at the south end with a 3 pc. bathroom and the other two at the north end with a shared 4 piece bathroom. Lots of closet space. The lower level is partially finished (and wide open) offering abundant opportunity for a rec room/games room or a space for family members with a separate entrance from the side of the house. One woodburning fireplace on each level (not WETT certified). There is a large west facing enclosed front porch with a skylight that is delightful for entertaining guests in a bug-free outdoor space. There is an additional bonus concrete basement under the sunroom with a separate external entrance..... a great space for the hobbyist or a place to store outdoor furniture and lawn equipment. The big ticket structural items have been updated including the hi-eff. gas furnace and central air (2022), septic tank (2020), driveway, water softener, deironizer, well pump screen, insulated garage door on the double garage and most windows. This home was custom built and is being offered for sale for the first time.
Sold for $985,000
C$985,000
1595 Floradale Rd, Woolwich, ON N3B 2Z1
3beds
1,582sqft
Single Family Residence, Residential
Built in ----
0.69 Acres Lot
$-- Zestimate®
C$623/sqft
C$2,855 Estimated rent
Home value
Not available
Estimated sales range
Not available
Not available
Owner options
List your home for rent
C$2,855/mo
Rent Zestimate®
Find your next renter with Zillow Rental Manager. Plus, with online applications, you can quickly screen prospective tenants – for free.
C$2,855/mo
Rent Zestimate®
Refinance and save
C$4,164/mo
Est. payment
Refinancing to a lower rate could help reduce your monthly payments and save thousands over the life of the loan.
C$4,164/mo
Est. payment
Explore your selling options
Work with a Zillow partner agent
Leverage their expertise and Zillow's premium Showcase listings to get your home seen by more buyers.
Get startedList with your own agent
Get your home in front of millions of buyers by listing it on Zillow.
Learn how to do itSell it yourself
Take full control of how buyers see your home on Zillow by listing For Sale by Owner (FSBO).
List your homeWhat's special
Mature treesBacks onto farmlandWoodburning fireplaceAll season sunroomSpectacular unobstructed country viewsEat-in kitchenOversized bedrooms
Zillow last checked:
Listing updated:
Listed by:
Julie M. Heckendorn, Salesperson,
Royal LePage Wolle Realty,
Katelyn Riley, Salesperson,
Royal LePage Wolle Realty
Source: ITSO,MLS®#: 40741314Originating MLS®#: Cornerstone Association of REALTORS®
Facts & features
Interior
Bedrooms & bathrooms
- Bedrooms: 3
- Bathrooms: 2
- Full bathrooms: 2
- Main level bathrooms: 2
- Main level bedrooms: 3
Other
- Level: Main
Bedroom
- Level: Main
Bedroom
- Level: Main
Bathroom
- Features: 4-Piece
- Level: Main
Other
- Features: 3-Piece
- Level: Main
Dining room
- Level: Main
Eat in kitchen
- Level: Main
Laundry
- Level: Basement
Living room
- Level: Main
Sunroom
- Level: Main
Heating
- Forced Air, Natural Gas
Cooling
- Central Air
Appliances
- Included: Water Heater, Water Softener, Built-in Microwave, Dryer, Freezer, Gas Stove, Range Hood, Refrigerator, Washer
- Laundry: In Basement
Features
- High Speed Internet, Auto Garage Door Remote(s), Ceiling Fan(s), Sewage Pump
- Windows: Window Coverings
- Basement: Full,Partially Finished
- Number of fireplaces: 2
- Fireplace features: Wood Burning
Interior area
- Total structure area: 1,582
- Total interior livable area: 1,582 sqft
- Finished area above ground: 1,582
Property
Parking
- Total spaces: 8
- Parking features: Attached Garage, Garage Door Opener, Asphalt, Circular Driveway, Private Drive Double Wide
- Attached garage spaces: 2
- Uncovered spaces: 6
Features
- Stories: 1
- Patio & porch: Enclosed
- Exterior features: Landscaped
- Frontage type: East
- Frontage length: 150.21
Lot
- Size: 0.69 Acres
- Dimensions: 150.21 x 200.28
- Features: Rural, Rectangular, Near Golf Course, Landscaped, Library, Open Spaces, Place of Worship, Rec./Community Centre, School Bus Route
Details
- Parcel number: 222110146
- Zoning: A
- Other equipment: Satellite Equipment
Construction
Type & style
- Home type: SingleFamily
- Architectural style: Bungalow
- Property subtype: Single Family Residence, Residential
Materials
- Brick Veneer
- Foundation: Poured Concrete
- Roof: Metal
Condition
- 51-99 Years
- New construction: No
Utilities & green energy
- Sewer: Septic Tank
- Water: Drilled Well
- Utilities for property: Cable Connected, Cell Service, Electricity Connected, Garbage/Sanitary Collection, Natural Gas Connected, Recycling Pickup, Phone Connected
Community & HOA
Community
- Security: Carbon Monoxide Detector, Smoke Detector, Carbon Monoxide Detector(s), Smoke Detector(s)
Location
- Region: Woolwich
Financial & listing details
- Price per square foot: C$623/sqft
- Annual tax amount: C$5,656
- Date on market: 6/17/2025
- Inclusions: Built-in Microwave, Carbon Monoxide Detector, Dryer, Freezer, Garage Door Opener, Gas Stove, Range Hood, Refrigerator, Satellite Equipment, Smoke Detector, Washer, Window Coverings
- Exclusions: Antique Plow In Front Flowerbed.
- Electric utility on property: Yes
Price history
| Date | Event | Price |
|---|---|---|
| 11/27/2025 | Sold | C$985,000C$623/sqft |
Source: ITSO #40741314 Report a problem | ||
Public tax history
Tax history is unavailable.
Neighborhood: N3B
Nearby homes
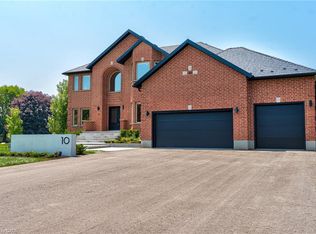
- C$1,685,0007 bd6 ba3.7k sqft10 Eldale Rd, Woolwich, ON N3B2C8Sold
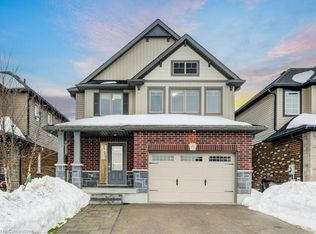
- C$929,0005 bd4 ba2k sqft91 McGuire Ln, Woolwich, ON N3B0B6Sold
- C$839,9003 bd3 ba2.2k sqft318 William St, Woolwich, ON N3B0B5For Sale

- C$--3 bd2 ba1.2k sqft30 Robb Rd, Woolwich, ON N3B3P6Off Market

- C$799,0003 bd3 ba1.6k sqft290 William St, Woolwich, ON N3B0B5For Sale
- C$750,0003 bd4 ba1.6k sqft18 McGuire Ln, Woolwich, ON N3B0B6Sold
- C$1,091,2154 bd3 ba2.2k sqft63 Country Club Estates Dr, Woolwich, ON N3B0B4Sold
- C$1,021,0004 bd3 ba2.3k sqft55 Country Club Estates Dr, Woolwich, ON N3B0B4Sold
Nearby schools
GreatSchools rating
No schools nearby
We couldn't find any schools near this home.
Schools provided by the listing agent
- Elementary: Floradale P.S.
- High: Elmira, St. David’s
Source: ITSO. This data may not be complete. We recommend contacting the local school district to confirm school assignments for this home.
- Ontario
- Waterloo Regional Municipality
- Woolwich
- N3B 2Z1
- 1595 Floradale Rd
