Welcome home to this beautiful Colonial, ideally situated on a quiet cul-de-sac of just six homes! Offering charm, space, and thoughtful updates, this home features an updated kitchen including a coffee bar and a spacious, front-to-back family room with a cathedral ceiling, wood-burning fireplace and an elegant arched window that fills the space with natural light. The bright and inviting first floor also offers a formal dining room, a front-to-back living room, and a convenient half bath with a separate laundry room. Upstairs, you'll find a spacious primary bedroom with a private three-quarter bath, along with three additional generously sized bedrooms and a full bath. Enjoy outdoor living at its finest! Step out onto the deck overlooking beautifully manicured grounds, or relax and entertain in the separate, fenced-in heated inground pool and cabana. A charming farmers porch and exceptional curb appeal complete the picture. With its desirable location, spacious layout, beautiful outdoor setting, and move-in-ready condition, this wonderful property offers the perfect blend of comfort, privacy, and lifestyle. A must-see home in a fantastic Dracut location! Sellers are related to Listing Agent. Sale of 10 Garrison Road, Dracut, MA is contingent upon Sellers finding suitable housing. Showings begin at the Open House on Saturday, Nov. 7th.
Under contract
$834,900
10 Garrison Rd, Dracut, MA 01826
4beds
2,208sqft
Single Family Residence
Built in 1998
0.94 Acres Lot
$804,400 Zestimate®
$378/sqft
$-- HOA
What's special
Wood-burning fireplaceExceptional curb appealCathedral ceilingSpacious front-to-back family roomUpdated kitchenFormal dining roomCharming farmers porch
- 14 days
- 674
- 26
Zillow last checked:
Listing updated:
Listed by:
Lisa Crowley 978-804-5312,
Keller Williams Gateway Realty 603-912-5470
Source: MLS PIN,MLS#: 73597910
Facts & features
Interior
Bedrooms & bathrooms
- Bedrooms: 4
- Bathrooms: 3
- Full bathrooms: 2
- 1/2 bathrooms: 1
Primary bedroom
- Features: Bathroom - 3/4
- Level: Second
Bedroom 2
- Level: Second
Bedroom 3
- Level: Second
Bedroom 4
- Level: Second
Primary bathroom
- Features: Yes
Bathroom 1
- Features: Bathroom - Half
- Level: First
Bathroom 2
- Features: Bathroom - 3/4
- Level: Second
Bathroom 3
- Features: Bathroom - Full
- Level: Second
Dining room
- Level: First
Family room
- Level: First
Kitchen
- Level: First
Living room
- Features: Cathedral Ceiling(s)
- Level: First
Heating
- Forced Air, Natural Gas
Cooling
- Central Air
Appliances
- Included: Gas Water Heater, Range, Dishwasher, Microwave, Refrigerator, Washer, Dryer
- Laundry: Flooring - Stone/Ceramic Tile, Gas Dryer Hookup, Washer Hookup, First Floor
Features
- Doors: Storm Door(s)
- Windows: Insulated Windows
- Basement: Full,Garage Access
- Number of fireplaces: 1
- Fireplace features: Living Room
Interior area
- Total structure area: 2,208
- Total interior livable area: 2,208 sqft
- Finished area above ground: 2,208
- Finished area below ground: 676
Property
Parking
- Total spaces: 8
- Parking features: Under, Garage Door Opener, Paved Drive, Off Street, Paved
- Attached garage spaces: 2
- Uncovered spaces: 6
Accessibility
- Accessibility features: No
Features
- Patio & porch: Porch, Deck
- Exterior features: Porch, Deck, Pool - Inground Heated, Cabana, Storage, Professional Landscaping, Sprinkler System
- Has private pool: Yes
- Pool features: Pool - Inground Heated
Lot
- Size: 0.94 Acres
- Features: Cul-De-Sac, Easements, Level
Details
- Additional structures: Cabana
- Parcel number: 3508350
- Zoning: R1
Construction
Type & style
- Home type: SingleFamily
- Architectural style: Colonial
- Property subtype: Single Family Residence
Materials
- Frame
- Foundation: Concrete Perimeter
- Roof: Shingle
Condition
- Year built: 1998
Utilities & green energy
- Electric: Generator, 200+ Amp Service, Generator Connection
- Sewer: Public Sewer
- Water: Public
- Utilities for property: for Gas Range, for Gas Oven, for Gas Dryer, Washer Hookup, Generator Connection
Community & HOA
Community
- Security: Security System
HOA
- Has HOA: No
Location
- Region: Dracut
Financial & listing details
- Price per square foot: $378/sqft
- Tax assessed value: $767,900
- Annual tax amount: $7,426
- Date on market: 11/6/2026
- Exclusions: Washer, Dryer And Portable Generator Are Negotiable.
- Road surface type: Paved
Estimated market value
$804,400
$748,000 - $853,000
$4,048/mo
Price history
| Date | Event | Price |
|---|---|---|
| 11/11/2026 | Contingent | $834,900$378/sqft |
Source: MLS PIN #73597910 Report a problem | ||
| 11/5/2026 | Listed for sale | $834,900+243.3%$378/sqft |
Source: MLS PIN #73597910 Report a problem | ||
| 6/26/1998 | Sold | $243,192$110/sqft |
Source: Public Record Report a problem | ||
Public tax history
| Year | Property taxes | Tax assessment |
|---|---|---|
| 2025 | $7,345 +4.5% | $725,800 +7.9% |
| 2024 | $7,027 +2.8% | $672,400 +13.9% |
| 2023 | $6,837 +1.8% | $590,400 +8% |
| 2022 | $6,719 +1.1% | $546,700 +7% |
| 2021 | $6,649 +1.6% | $511,100 +4.2% |
| 2020 | $6,546 +0.3% | $490,300 +3.3% |
| 2019 | $6,526 -0.1% | $474,600 +2.7% |
| 2017 | $6,531 +0.5% | $461,900 +5.5% |
| 2016 | $6,498 +3.7% | $437,900 +4.3% |
| 2015 | $6,266 +7% | $419,700 +3.9% |
| 2014 | $5,855 +5.5% | $404,100 +0.4% |
| 2013 | $5,549 +3.3% | $402,400 -3.1% |
| 2012 | $5,371 +3.6% | $415,400 +1.6% |
| 2011 | $5,186 +3.9% | $408,700 -3.2% |
| 2010 | $4,989 +2.4% | $422,400 -5.9% |
| 2009 | $4,873 +9.7% | $448,700 +6.6% |
| 2008 | $4,443 +4% | $421,100 -4.4% |
| 2007 | $4,271 +2.3% | $440,300 -1.1% |
| 2006 | $4,176 -2.2% | $445,200 +3.2% |
| 2005 | $4,268 +2.8% | $431,500 +25.6% |
| 2004 | $4,151 +4.5% | $343,600 +1.6% |
| 2003 | $3,972 -0.2% | $338,300 +29.1% |
| 2002 | $3,980 +5.5% | $262,000 +9% |
| 2000 | $3,772 +1036.1% | $240,400 +1072.7% |
| 1997 | $332 | $20,500 |
Find assessor info on the county website
Monthly payment
Est. payment
Payment breakdown
Explore the cost of this home by adjusting the details. Changes won't be saved.Climate risks
Neighborhood: 01826


Similar homes
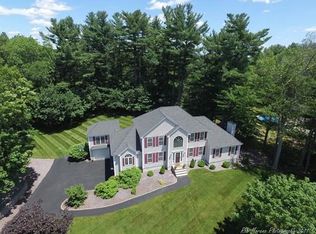
- $749,0004 bd2 ba2k sqft68 Concord Rd, Dracut, MA 01826For Sale
 MLS ID #73600026, Ron Cardillo, LAER Realty Partners. MLS PIN
- $849,9004 bd4 ba2.9k sqft355 Tyler St, Dracut, MA 01826For Sale
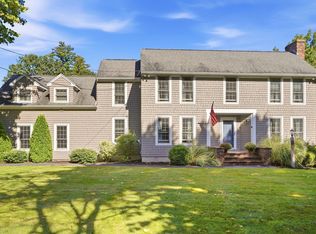 MLS ID #73577914, Jennifer Hamilton Bower, Keller Williams Realty. MLS PIN
- $669,0003 bd4 ba1.6k sqft15 Jefferson Rd, Dracut, MA 01826For Sale
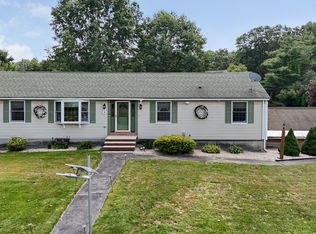 MLS ID #73577243, Michael McDowell, Dick Lepine Real Estate,Inc.. MLS PIN
- $799,0004 bd3 ba3.2k sqft99 Providence Rd, Westford, MA 01886For Sale
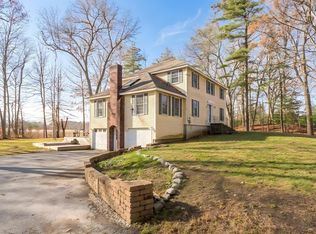 MLS ID #73602692, The Powissett Group, Compass. MLS PIN
