ALL THE SPACE YOU NEED. Start your next chapter before the new year!.Set at the end of a long, winding drive off a quiet cul-de-sac, this hip-roof Colonial is nestled in a private and generous setting on 3.64 acres. Inside, a spacious layout offers room for comfortable everyday living, complete with CENTRAL AC. The light filled eat-in kitchen with bay window features GRANITE countertops and STAINLESS STEEL appliances. Hardwood floors extend throughout the formal living room and dining room, fireplaced family room, OFFICE, and entry. The primary bedroom includes an ENSUITE BATH and GENEROUS CLOSET. Three additional bedrooms offer sizable closet space, wall-to-wall carpeting, and ceiling fans with overhead lighting and a shared FULL BATH. A finished basement provides additional flexible space, ideal for a playroom, home office, gym, or media room. Step outside to the deck and take in expansive views overlooking a level backyard with plenty of room to enjoy the outdoors surrounded by trees. A two car garage and shed allow for abundant storage. Tucked away in a peaceful setting yet just minutes from Westford Center, local shopping, and restaurants, the library and community center. Convenient COMMUTER ACCESS to Route 495, this home offers a wonderful balance of privacy and easy access to amenities.
For sale
$799,000
99 Providence Rd, Westford, MA 01886
4beds
3,252sqft
Single Family Residence
Built in 1987
3.64 Acres Lot
$796,700 Zestimate®
$246/sqft
$-- HOA
What's special
Fireplaced family roomHip-roof colonialCentral acTwo car garageGranite countertopsStainless steel appliancesSpacious layout
- 2 days
- 1,165
- 129
Zillow last checked:
Listing updated:
Listed by:
The Powissett Group 508-294-9318,
Compass 781-365-9954,
Alexis Madison 415-572-8562
Source: MLS PIN,MLS#: 73602692
Facts & features
Interior
Bedrooms & bathrooms
- Bedrooms: 4
- Bathrooms: 3
- Full bathrooms: 2
- 1/2 bathrooms: 1
Primary bedroom
- Features: Bathroom - Full, Ceiling Fan(s), Walk-In Closet(s), Flooring - Wall to Wall Carpet
- Level: Second
Bedroom 2
- Features: Ceiling Fan(s), Closet, Flooring - Wall to Wall Carpet, Lighting - Overhead
- Level: Second
Bedroom 3
- Features: Ceiling Fan(s), Closet, Flooring - Wall to Wall Carpet, Lighting - Overhead
- Level: Second
Bedroom 4
- Features: Ceiling Fan(s), Closet, Flooring - Wall to Wall Carpet, Lighting - Overhead
- Level: Second
Bathroom 1
- Features: Bathroom - Full, Bathroom - With Shower Stall, Flooring - Stone/Ceramic Tile
- Level: First
Bathroom 2
- Features: Bathroom - Full, Bathroom - Double Vanity/Sink, Bathroom - With Tub & Shower, Closet - Linen, Flooring - Stone/Ceramic Tile
- Level: Second
Bathroom 3
- Features: Bathroom - Half, Flooring - Stone/Ceramic Tile
- Level: Second
Dining room
- Features: Flooring - Hardwood, Chair Rail, Lighting - Overhead
- Level: First
Family room
- Features: Skylight, Cathedral Ceiling(s), Ceiling Fan(s), Flooring - Hardwood, Exterior Access, Recessed Lighting, Slider, Sunken
- Level: First
Kitchen
- Features: Flooring - Stone/Ceramic Tile, Countertops - Stone/Granite/Solid, Stainless Steel Appliances, Lighting - Pendant, Lighting - Overhead
- Level: First
Living room
- Features: Flooring - Hardwood
- Level: First
Office
- Features: Flooring - Hardwood
- Level: First
Heating
- Central, Forced Air, Electric Baseboard, Natural Gas
Cooling
- Central Air
Appliances
- Included: Gas Water Heater, Range, Dishwasher, Refrigerator, Freezer, Washer, Dryer
- Laundry: In Basement
Features
- Office, Bonus Room
- Flooring: Wood, Tile, Carpet, Flooring - Hardwood
- Basement: Full,Finished,Interior Entry,Garage Access
- Number of fireplaces: 1
- Fireplace features: Family Room
Interior area
- Total structure area: 3,252
- Total interior livable area: 3,252 sqft
- Finished area above ground: 2,501
- Finished area below ground: 751
Property
Parking
- Total spaces: 5
- Parking features: Attached, Under, Paved Drive, Off Street, Paved
- Attached garage spaces: 2
- Uncovered spaces: 3
Features
- Patio & porch: Deck - Wood
- Exterior features: Deck - Wood, Storage, Decorative Lighting
Lot
- Size: 3.64 Acres
- Features: Wooded, Cleared, Gentle Sloping, Level
Details
- Parcel number: 873490
- Zoning: RA
Construction
Type & style
- Home type: SingleFamily
- Architectural style: Colonial
- Property subtype: Single Family Residence
Materials
- Frame
- Foundation: Concrete Perimeter
- Roof: Shingle
Condition
- Year built: 1987
Utilities & green energy
- Sewer: Private Sewer
- Water: Private
Community & HOA
Community
- Features: Public Transportation, Shopping, Tennis Court(s), Park, Walk/Jog Trails, Stable(s), Golf, Medical Facility, Bike Path, Conservation Area, Highway Access, House of Worship, Public School
HOA
- Has HOA: No
Location
- Region: Westford
Financial & listing details
- Price per square foot: $246/sqft
- Tax assessed value: $843,900
- Annual tax amount: $11,063
- Date on market: 11/16/2026
- Road surface type: Paved
Estimated market value
$796,700
$757,000 - $837,000
$4,579/mo
Price history
| Date | Event | Price |
|---|---|---|
| 11/17/2026 | Listed for sale | $799,000+66.5%$246/sqft |
Source: MLS PIN #73602692 Report a problem | ||
| 1/31/2014 | Sold | $480,000-5.7%$148/sqft |
Source: Public Record Report a problem | ||
| 11/9/2013 | Price change | $509,000-0.2%$157/sqft |
Source: RE/MAX Prestige #71546047 Report a problem | ||
| 10/17/2013 | Price change | $509,9000%$157/sqft |
Source: RE/MAX Prestige #71546047 Report a problem | ||
| 10/4/2013 | Price change | $510,000-2.9%$157/sqft |
Source: RE/MAX Prestige #71546047 Report a problem | ||
| 9/17/2013 | Price change | $525,000-3.7%$161/sqft |
Source: RE/MAX Prestige #71546047 Report a problem | ||
| 8/14/2013 | Price change | $545,000-2.7%$168/sqft |
Source: RE/MAX Prestige #71546047 Report a problem | ||
| 7/11/2013 | Price change | $559,900-0.9%$172/sqft |
Source: RE/MAX Prestige #71546047 Report a problem | ||
| 6/22/2013 | Listed for sale | $564,900+73.8%$174/sqft |
Source: RE/MAX Prestige #71546047 Report a problem | ||
| 4/16/2013 | Sold | $325,000+116.7%$100/sqft |
Source: Public Record Report a problem | ||
| 9/27/1993 | Sold | $150,000$46/sqft |
Source: Public Record Report a problem | ||
Public tax history
| Year | Property taxes | Tax assessment |
|---|---|---|
| 2025 | $10,498 | $762,400 |
| 2024 | $10,498 +3.1% | $762,400 +10.5% |
| 2023 | $10,187 +6.4% | $690,200 +20% |
| 2022 | $9,571 | $575,200 |
| 2021 | $9,571 +1.3% | $575,200 -0.6% |
| 2020 | $9,449 +2.8% | $578,600 +4.2% |
| 2019 | $9,194 +4% | $555,200 +1.6% |
| 2018 | $8,838 -1.9% | $546,200 -0.5% |
| 2017 | $9,009 +2.4% | $549,000 +1.7% |
| 2016 | $8,799 +2.7% | $539,800 +2.3% |
| 2015 | $8,567 +3.3% | $527,500 +5.6% |
| 2014 | $8,290 +9.6% | $499,400 +6.5% |
| 2013 | $7,562 +2.6% | $468,800 -1.1% |
| 2012 | $7,368 +1.9% | $473,800 -0.2% |
| 2011 | $7,231 -6.9% | $474,800 -10.6% |
| 2010 | $7,766 +1.5% | $530,800 -3.1% |
| 2009 | $7,650 +3.4% | $547,600 -0.8% |
| 2008 | $7,397 +2% | $552,000 -0.3% |
| 2007 | $7,250 +1.5% | $553,400 +0.1% |
| 2006 | $7,140 +12.5% | $552,600 +19.1% |
| 2005 | $6,345 +1.9% | $463,800 +4.3% |
| 2004 | $6,224 +5.5% | $444,600 +9.4% |
| 2003 | $5,898 +9.5% | $406,500 +30.7% |
| 2001 | $5,387 +22% | $311,000 +8.5% |
| 2000 | $4,414 +19.8% | $286,600 +11.9% |
| 1996 | $3,684 | $256,200 |
Find assessor info on the county website
Monthly payment
Est. payment
Payment breakdown
Explore the cost of this home by adjusting the details. Changes won't be saved.Climate risks
Neighborhood: 01886
Nearby schools
Schools provided by the listing agent
- Elementary: Nabnasset, Abbot
- Middle: Stony Brook
- High: Westford Academy
Source: MLS PIN. This data may not be complete. We recommend contacting the local school district to confirm school assignments for this home.
Similar homes
- $799,0004 bd2 ba2.4k sqft30 Tadmuck Rd, Westford, MA 01886For Sale
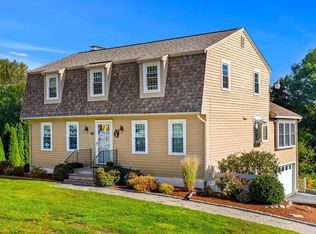 MLS ID #73591066, The Lush Group, Compass. MLS PIN
- $949,9004 bd3 ba2.1k sqft3 Melissa Dr, Westford, MA 01886For Sale
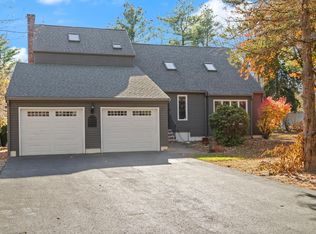 MLS ID #73599535, Patricia Dearborn, Coldwell Banker Realty - Westford. MLS PIN
- $779,0003 bd2 ba1.7k sqft10 Jefferson Rd, Westford, MA 01886For Sale
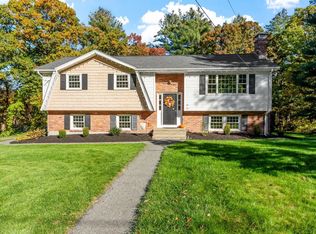 MLS ID #73595731, Hongyan Sun, Stonebridge Realty. MLS PIN
- $839,9004 bd3 ba2.6k sqft8 Rio Grande Dr, Chelmsford, MA 01824For Sale
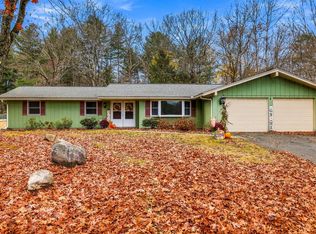 MLS ID #73602525, The Rogers / Melo Team, LAER Realty Partners. MLS PIN
