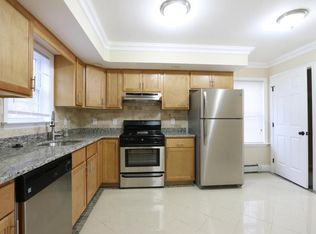
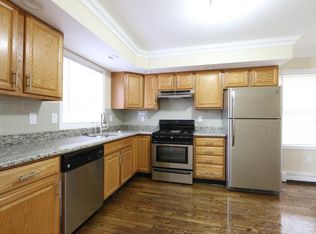
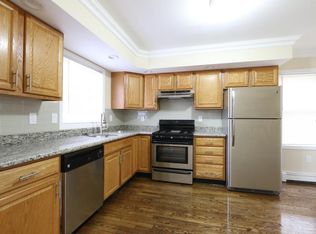
BUY INVESTMENT PROPERTY! 2004 new construction end townhouse unit on Fort Hill. Currently leased at $4,200/month to 6/30/23, this is a fantastic investment property or owner occupy at lease end. The lower level features a garage and a large storage and laundry space. The second floor has an L shaped kitchen with stainless steel appliances, gas cooking, hardwood cabinets and granite countertops, an adjacent living room with access to a back deck and yard as well as a 1/2 bathroom and a spacious bedroom/additional living area. The top floor has 3 bedrooms and two baths including a primary bedroom with en-suite. Finishes throughout include dark stained hardwood floors and crown moldings. Tankless hot water. In unit side-by-side laundry. Fantastic location close to public transportation, shopping and restaurants. An excellent value, not to be missed.
Pending
$725,000
10 Guild St #10, Roxbury, MA 02119
4beds
1,546sqft
Condominium
Built in 2010
-- sqft lot
$823,100 Zestimate®
$469/sqft
$246/mo HOA
What's special
Laundry spaceDark stained hardwood floorsLarge storageCrown moldingsL shaped kitchenGas cookingStainless steel appliances
- 414 days
- 8
- 0
Zillow last checked:
Listing updated:
Listed by:
Jason Manganello,
William Raveis South End
Source: LINK,MLS#: 228381
Facts & features
Interior
Bedrooms & bathrooms
- Bedrooms: 4
- Bathrooms: 3
- Full bathrooms: 2
- 1/2 bathrooms: 1
Kitchen
- Features: F
Heating
- Hot Water
Interior area
- Total structure area: 1,546
- Total interior livable area: 1,546 sqft
Property
Parking
- Total spaces: 1
- Parking features: Paved Driveway
Construction
Type & style
- Home type: Condo
- Property subtype: Condominium
Condition
- Year built: 2010
Community & HOA
HOA
- Services included: Water, Sewer, Master Insurance, Reserve Funds
- HOA fee: $246 monthly
Location
- Region: Roxbury
Financial & listing details
- Price per square foot: $469/sqft
- Tax assessed value: $470,000
- Date on market: 11/21/2022
- Listing agreement: E
Estimated market value
$823,100
$749,000 - $914,000
$4,710/mo
Price history
| Date | Event | Price |
|---|---|---|
| 3/22/2023 | Pending sale | $725,000$469/sqft |
Source: LINK #228381 Report a problem | ||
| 11/21/2022 | Listed for sale | $725,000$469/sqft |
Source: LINK #228381 Report a problem | ||
Public tax history
Tax history is unavailable.
Monthly payment
Est. payment
Payment breakdown
Explore the cost of this home by adjusting the details. Changes won't be saved.Climate risks
Neighborhood: Roxbury
Similar homes
- $699,9003 bd1 ba1.7k sqft51-53 Norfolk St, Roxbury, MA 02119For Sale
 MLS ID #73551785, Kellyanne Swett, Allison James Estates & Homes of MA, LLC. MLS PIN
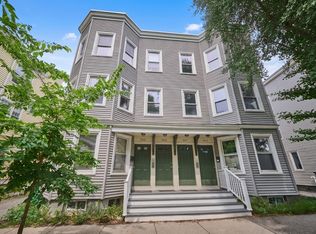
 - $795,0004 bd2 ba1.6k sqft363-369 Cardinal Medeiros Ave Condo, Cambridge, MA 02141For Sale
 MLS ID #73553640, Team Patti Brainard, Compass. MLS PIN
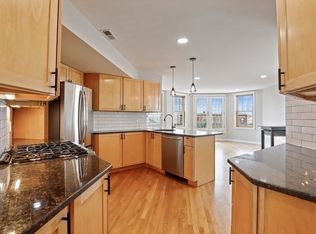
 - $765,0002 bd2 ba936 sqft40 Baxter St APT 7, South Boston, MA 02127For Sale
 MLS ID #73552659, John Griffin, Griffin Realty Group. MLS PIN
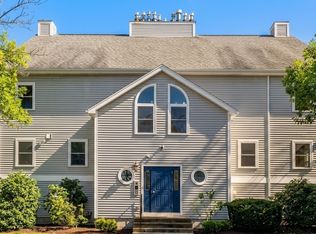
 - $599,0003 bd3 ba1.7k sqftDale Village Condominiums, Roslindale, MA 02131For Sale
 MLS ID #73575726, Darnell Billings, Keller Williams Realty Boston-Metro | Back Bay. MLS PIN
