Welcome to 10 Howe Street, a move-in-ready ranch offering easy one-level living in a convenient Rochester neighborhood. This well-maintained 3-bedroom, 1-bath home offers approximately 1,660 square feet of finished living space and a partially finished basement with 2 bonus rooms. Step inside to a bright and comfortable interior with a functional floor plan and plenty of room to make your own. Extensive renovations completed in 2022 include updates to the kitchen, bathroom, flooring, and interior paint, creating a fresh and inviting feel throughout. The updated kitchen provides plenty of space for everyday meals and entertaining, while the living area offers a comfortable place to relax and gather. All three bedrooms and the full bath are conveniently located on the main level, making this home a great option for anyone seeking the ease of single-level living. The partially finished basement adds even more versatility with two flex rooms that could be used as a home office, gym, playroom, hobby space, guest area, or additional storage. Interior access, a bulkhead, and walkout access add convenience and functionality. Additional highlights include natural gas heat, public water and sewer, vinyl siding, an asphalt-shingle roof, and a paved driveway. The high-efficiency Viessmann natural gas heating system adds to the home's comfort and efficiency. Outside, enjoy a nicely sized yard with mature trees, offering space for gardening, outdoor entertaining, pets, or play. Located on a quiet residential street while still providing convenient access to downtown Rochester, shopping, dining, Route 108, and the Spaulding Turnpike, this home offers the perfect combination of neighborhood living and commuter convenience and sits on a manageable .26-acre lot. Whether you're searching for your first home, looking to simplify with one-level living, or want additional flexible living space, 10 Howe Street is ready to welcome you home.
Active under contract
Listed by: KW Coastal and Lakes & Mountains Realty • Danica Billado
$409,900
10 Howe Street, Rochester, NH 03867
3beds
1,660sqft
Ranch
Built in 1961
0.26 Acres Lot
$-- Zestimate®
$247/sqft
$-- HOA
What's special
Bright and comfortable interiorFunctional floor planUpdated kitchenVinyl sidingPaved drivewayAsphalt-shingle roof
- 53 days
- 486
- 33
Zillow last checked:
Listing updated:
Listed by:
Danica Billado,
KW Coastal and Lakes & Mountains Realty 603-610-8500
Source: PrimeMLS,MLS#: 5106296
Facts & features
Interior
Bedrooms & bathrooms
- Bedrooms: 3
- Bathrooms: 1
- Full bathrooms: 1
Heating
- Natural Gas, Baseboard, Hot Water
Cooling
- None
Appliances
- Included: Dishwasher, Dryer, Microwave, Refrigerator, Washer, Electric Stove
- Laundry: Laundry Hook-ups, In Basement
Features
- Ceiling Fan(s), Dining Area, Natural Light
- Flooring: Laminate
- Basement: Bulkhead,Partially Finished,Interior Stairs,Walkout,Interior Entry
- Number of fireplaces: 1
- Fireplace features: Wood Burning, 1 Fireplace
Interior area
- Total structure area: 2,596
- Total interior livable area: 1,660 sqft
- Finished area above ground: 1,426
- Finished area below ground: 234
Video & virtual tour
Property
Parking
- Parking features: Paved, Driveway
- Has uncovered spaces: Yes
Features
- Levels: One
- Stories: 1
- Exterior features: Deck, Shed
- Fencing: Partial
Lot
- Size: 0.26 Acres
- Features: Level, Near Shopping, Neighborhood, Near Hospital, Near School(s)
Details
- Parcel number: RCHEM0127B0093L0000
- Zoning description: Residential
- Special conditions: Standard
Construction
Type & style
- Home type: SingleFamily
- Architectural style: Ranch
- Property subtype: Ranch
Materials
- Wood Frame
- Foundation: Concrete
- Roof: Asphalt Shingle
Condition
- New construction: No
- Year built: 1961
Utilities & green energy
- Electric: 100 Amp Service
- Sewer: Public Sewer
- Utilities for property: Cable Available
Community & HOA
Location
- Region: Rochester
Financial & listing details
- Price per square foot: $247/sqft
- Tax assessed value: $382,200
- Annual tax amount: $5,848
- Date on market: 8/23/2026
Estimated market value
Not available
Estimated sales range
Not available
Not available
Price history
| Date | Event | Price |
|---|---|---|
| 8/23/2026 | Listed for sale | $409,900+17.4%$247/sqft |
Source:  PrimeMLS #5106296 Report a problem PrimeMLS #5106296 Report a problem | ||
| 11/23/2022 | Sold | $349,000+2.9%$210/sqft |
Source: PrimeMLS #4935079 Report a problem | ||
| 10/28/2022 | Contingent | $339,000$204/sqft |
Source: PrimeMLS #4935079 Report a problem | ||
| 10/27/2022 | Listed for sale | $339,000+40.7%$204/sqft |
Source: PrimeMLS #4935079 Report a problem | ||
| 6/21/2022 | Sold | $241,000+4.8%$145/sqft |
Source: PrimeMLS #4912738 Report a problem | ||
| 6/3/2022 | Contingent | $229,900$138/sqft |
Source: PrimeMLS #4912738 Report a problem | ||
| 5/31/2022 | Listed for sale | $229,900$138/sqft |
Source: PrimeMLS #4912738 Report a problem | ||
Public tax history
| Year | Property taxes | Tax assessment |
|---|---|---|
| 2024 | $5,676 +4.9% | $382,200 +81.7% |
| 2023 | $5,413 +15.4% | $210,300 +13.3% |
| 2022 | $4,692 +2.6% | $185,600 |
| 2021 | $4,575 +0.2% | $185,600 |
| 2020 | $4,568 -1.1% | $185,600 |
| 2019 | $4,621 +2.8% | $185,600 +13.7% |
| 2018 | $4,494 +4.5% | $163,300 |
| 2017 | $4,300 +11.6% | $163,300 +19.8% |
| 2016 | $3,852 +0.4% | $136,300 |
| 2015 | $3,837 +2.5% | $136,300 |
| 2014 | $3,744 -9.8% | $136,300 -13.4% |
| 2013 | $4,149 -2.9% | $157,400 -5.4% |
| 2012 | $4,271 +3.3% | $166,300 |
| 2011 | $4,134 +4.1% | $166,300 |
| 2010 | $3,973 +2.7% | $166,300 -1.4% |
| 2009 | $3,868 -5.4% | $168,600 -17.6% |
| 2008 | $4,090 +9% | $204,600 |
| 2006 | $3,752 | $204,600 |
Find assessor info on the county website
Monthly payment
Est. payment
Payment breakdown
Explore the cost of this home by adjusting the details. Changes won't be saved.Climate risks
Neighborhood: 03867
Nearby schools
Schools provided by the listing agent
- Elementary: William Allen School
- Middle: Rochester Middle School
- High: Spaulding High School
- District: Rochester School District
Source: PrimeMLS. This data may not be complete. We recommend contacting the local school district to confirm school assignments for this home.

Similar homes

- $539,9003 bd3 ba1.8k sqft4 Westview Drive, Rochester, NH 03867Active
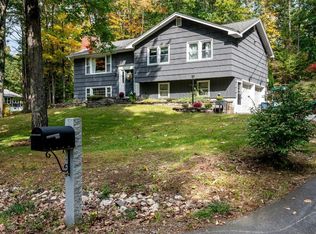 MLS ID #5112946, The Zoeller Group. PrimeMLS
 - $399,0002 bd2 ba1.1k sqft17 Lagasse Street, Rochester, NH 03867Active
 MLS ID #5112676, Lexi Leddy. PrimeMLS
 - $495,0003 bd3 ba1.8k sqft10 Norway Plains Road, Rochester, NH 03868Active
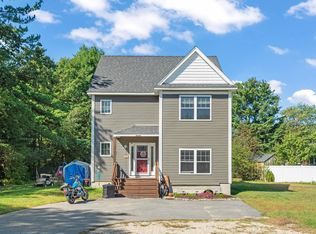 MLS ID #5109981, Alyssa Watts. PrimeMLS
 - $530,0004 bd3 ba2k sqft33 Sampson Road, Rochester, NH 03867Active
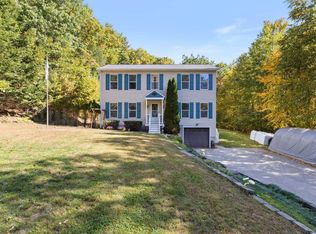 MLS ID #5112970, Mindy Holt. PrimeMLS
 - $425,0003 bd1 ba1.2k sqft430 High Street, North Berwick, ME 03906Active
 MLS ID #1683541, Breakwater Realty Group, LLC. Maine Listings
 - $530,0003 bd2 ba1.8k sqft23 Cemetery Road, Berwick, ME 03901ActiveMLS ID #1684265, Parmley Properties. Maine Listings
- $399,9002 bd2 ba1.4k sqft45 Route 236, Berwick, ME 03901ActiveMLS ID #1680113, Century 21 North East. Maine Listings
- $399,0002 bd2 ba1.1k sqft107 31st Street, Shapleigh, ME 04076ActiveMLS ID #1682003, The Aland Realty Group, LLC. Maine Listings
- $399,0004 bd3 ba1.6k sqft3 Yvonne Street, Sanford, ME 04073ActiveMLS ID #1680790, Keller Williams Coastal and Lakes & Mountains Realty. Maine Listings
- $399,0003 bd2 ba1.8k sqft65 Thompson Street, Sanford, ME 04073ActiveMLS ID #1680820, Keller Williams Coastal and Lakes & Mountains Realty. Maine Listings
