Offered at a new price! Welcome to 10 Norway Plains. Sitting on over an acre, this 3-bedroom, 2.5-bath home offers 1,848 square feet of comfortable living space. Built in 2020, this newer home offers a spacious layout with plenty of flexibility. The main level features vaulted ceilings and a cozy fireplace, creating a warm focal point. The eat-in kitchen includes a dedicated coffee bar and a slider opening directly to the backyard, providing an easy connection to the outdoors. A bonus room just off the front entry adds flexibility for a home office, den, or additional living space. Upstairs, the primary bedroom features a private ensuite, with two additional bedrooms and a full bath completing the second level. The partially finished basement adds even more usable space and potential. Outside, the property offers a wooded setting, fenced backyard, and 1.18 acres to enjoy. A one-year home warranty is included at no cost to the buyer. Conveniently situated in Rochester, 10 Norway Plains Road offers the appeal of a newer home, generous acreage, and versatile spaces, all within easy reach of everyday amenities and major routes. Sale is subject to sellers securing suitable housing. Open House Saturday, October 10th from 10:30AM - 12PM
Active
Listed by: KW Coastal and Lakes & Mountains Realty • Alyssa Watts • 603-610-8500
Price cut: $20K (10/8)
$495,000
10 Norway Plains Road, Rochester, NH 03868
3beds
1,848sqft
Single Family Residence
Built in 2020
1.18 Acres Lot
$-- Zestimate®
$268/sqft
$-- HOA
What's special
Cozy fireplaceFenced backyardPartially finished basementDedicated coffee barWooded settingVaulted ceilingsEat-in kitchen
- 30 days
- 563
- 47
Zillow last checked:
Listing updated:
Listed by:
Alyssa Watts,
KW Coastal and Lakes & Mountains Realty 603-610-8500
Source: PrimeMLS,MLS#: 5109981
Facts & features
Interior
Bedrooms & bathrooms
- Bedrooms: 3
- Bathrooms: 3
- Full bathrooms: 2
- 1/2 bathrooms: 1
Heating
- Baseboard, Electric, Mini Split
Cooling
- Mini Split
Appliances
- Included: Dishwasher, Dryer, Microwave, Refrigerator, Washer, Electric Stove
- Laundry: 1st Floor Laundry
Features
- Kitchen Island, Primary BR w/ BA, Vaulted Ceiling(s), Walk-In Closet(s)
- Basement: Partially Finished,Interior Entry
- Number of fireplaces: 1
- Fireplace features: 1 Fireplace
Interior area
- Total structure area: 2,590
- Total interior livable area: 1,848 sqft
- Finished area above ground: 1,848
- Finished area below ground: 0
Property
Parking
- Parking features: Paved, Driveway
- Has uncovered spaces: Yes
Features
- Levels: Two
- Stories: 2
- Fencing: Dog Fence
- Frontage length: Road frontage: 79
Lot
- Size: 1.18 Acres
- Features: Level, Near Shopping, Near Railroad
Details
- Parcel number: RCHEM0222B0063L0001
- Zoning description: R2
- Special conditions: Standard
Construction
Type & style
- Home type: SingleFamily
- Architectural style: Colonial
- Property subtype: Single Family Residence
Materials
- Vinyl Siding
- Foundation: Concrete
- Roof: Asphalt Shingle
Condition
- New construction: No
- Year built: 2020
Utilities & green energy
- Electric: 200+ Amp Service, Circuit Breakers
- Sewer: Public Sewer
- Utilities for property: Cable
Community & HOA
Location
- Region: Rochester
Financial & listing details
- Price per square foot: $268/sqft
- Tax assessed value: $537,900
- Annual tax amount: $8,230
- Date on market: 9/16/2026
Estimated market value
Not available
Estimated sales range
Not available
Not available
Price history
| Date | Event | Price |
|---|---|---|
| 10/8/2026 | Price change | $495,000-3.9%$268/sqft |
Source:  PrimeMLS #5109981 Report a problem PrimeMLS #5109981 Report a problem | ||
| 9/19/2026 | Listed for sale | $515,000+3%$279/sqft |
Source: PrimeMLS #5109981 Report a problem | ||
| 7/18/2026 | Listing removed | $499,900$271/sqft |
Source: PrimeMLS #5084103 Report a problem | ||
| 6/28/2026 | Price change | $499,900-3.8%$271/sqft |
Source: PrimeMLS #5084103 Report a problem | ||
| 6/16/2026 | Price change | $519,900-3.7%$281/sqft |
Source: PrimeMLS #5084103 Report a problem | ||
| 5/23/2026 | Price change | $539,900-1.8%$292/sqft |
Source: PrimeMLS #5084103 Report a problem | ||
| 5/9/2026 | Price change | $549,900-1.8%$298/sqft |
Source: PrimeMLS #5084103 Report a problem | ||
| 4/17/2026 | Listed for sale | $559,900+41.7%$303/sqft |
Source: PrimeMLS #5084103 Report a problem | ||
| 11/2/2021 | Sold | $395,000+1.3%$214/sqft |
Source: PrimeMLS #4881827 Report a problem | ||
| 9/17/2021 | Contingent | $389,900$211/sqft |
Source: PrimeMLS #4881827 Report a problem | ||
| 9/9/2021 | Listed for sale | $389,900+14.7%$211/sqft |
Source: PrimeMLS #4881827 Report a problem | ||
| 8/23/2021 | Listing removed | -- |
Source: PrimeMLS #4834916 Report a problem | ||
| 2/13/2021 | Listing removed | $339,900$184/sqft |
Source: PrimeMLS #4834916 Report a problem | ||
| 1/1/2021 | Listed for sale | $339,900$184/sqft |
Source: PrimeMLS #4834916 Report a problem | ||
Public tax history
| Year | Property taxes | Tax assessment |
|---|---|---|
| 2024 | $7,988 +0.5% | $537,900 +74.1% |
| 2023 | $7,951 +1.8% | $308,900 |
| 2022 | $7,809 +124.2% | $308,900 +118.6% |
| 2021 | $3,483 +133.9% | $141,300 +133.6% |
| 2020 | $1,489 | $60,500 |
Find assessor info on the county website
Monthly payment
Est. payment
Payment breakdown
Explore the cost of this home by adjusting the details. Changes won't be saved.Climate risks
Neighborhood: 03867
Nearby schools
Schools provided by the listing agent
- District: Rochester School District
Source: PrimeMLS. This data may not be complete. We recommend contacting the local school district to confirm school assignments for this home.
Similar homes
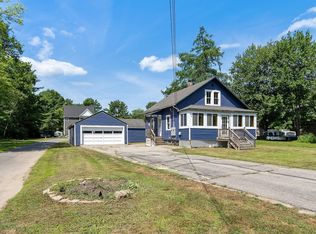
- $530,0004 bd3 ba2k sqft33 Sampson Road, Rochester, NH 03867Active
 MLS ID #5112970, Mindy Holt. PrimeMLS
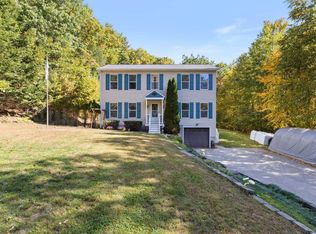
 - $619,0004 bd2 ba2.2k sqft291 Eastern Avenue, Rochester, NH 03867Active
 MLS ID #5109063, Anne Golding. PrimeMLS
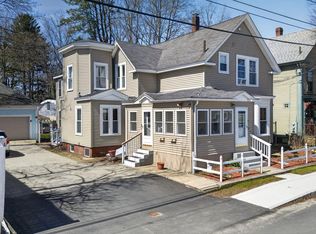
 - $499,0004 bd3 ba2k sqft17 Academy Street, Rochester, NH 03867Active
 MLS ID #5087184, Yaneris Pena. PrimeMLS
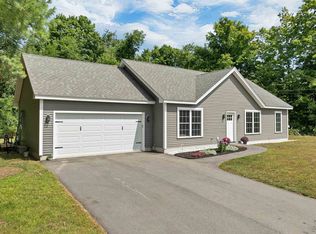
 - $485,0003 bd2 ba1.2k sqft562 Pickering Road, Rochester, NH 03867Active
 MLS ID #5108103, Tim Dunham. PrimeMLS
 - $529,9003 bd3 ba1.9k sqft259 Dixon Road, Lebanon, ME 04027Active
 MLS ID #1680092, Duston Leddy Real Estate. Maine Listings
 - $530,0003 bd3 ba2.1k sqft22 Lynx Lane, Berwick, ME 03901ActiveMLS ID #1678766, Redfin Corporation. Maine Listings
- $519,0003 bd2 ba2.1k sqft15 El Velvel Circle, Wells, ME 04090ActiveMLS ID #1683668, Keller Williams Realty. Maine Listings
- $495,0004 bd2 ba2k sqft472 School Street, Sanford, ME 04073ActiveMLS ID #1663369, Coldwell Banker Realty. Maine Listings
- $515,0003 bd3 ba2.1k sqft63 Rockwood Drive, Sanford, ME 04073ActiveMLS ID #1666365, Plowman Realty Group. Maine Listings
- $499,0003 bd3 ba1.9k sqft18 Maple Street, North Berwick, ME 03906ActiveMLS ID #1680548, Keller Williams Coastal and Lakes & Mountains Realty. Maine Listings
- $425,0003 bd1 ba1.2k sqft430 High Street, North Berwick, ME 03906ActiveMLS ID #1683541, Breakwater Realty Group, LLC. Maine Listings
- $480,0003 bd2 ba1.5k sqft156 Milton Avenue, Sanford, ME 04073ActiveMLS ID #1678108, Coldwell Banker Realty. Maine Listings
- $499,0003 bd2 ba1.9k sqft3 & 7 Back Road, Shapleigh, ME 04076ActiveMLS ID #1650709, Tree Street Realty. Maine Listings
