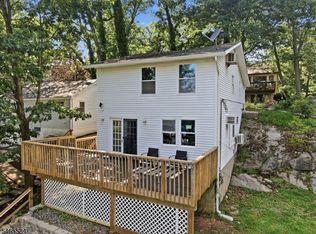
Opportunity, space, and lake views come together in this expanded 4-bedroom, 1.5-bath ranch that is steps away from Johnson Lake! Bring your vision and make this estate property your own while taking advantage of a spacious and unique floor plan loaded with character and potential.Enter from the large covered front porch into an impressive oversized living room featuring a vaulted ceiling and wood-burning fireplace. The spacious dining room, breakfast nook, and kitchen with granite countertops provide plenty of room for everyday living and entertaining. A separate den with potbelly wood stove adds even more character, while a small enclosed rear porch offers additional flexible space.Outside, a large deck wraps around the side of the home creating a wonderful setting to relax and enjoy the surroundings or entertain. Covered firewood storage and a large storage shed add convenience.The unbelievably large full basement offers tremendous potential to once again become an incredible recreation room, workshop, and storage area. With four bedrooms, expansive living spaces, lake views, and easy access to Route 206 and nearby shopping, this home offers an exciting opportunity for someone ready to bring it back to life and add their own style. The space is here the possibilities are yours with instant built in equity!
Under contract
$399,900
10 Hunters Ln, Byram Twp., NJ 07821
4beds
--sqft
Single Family Residence
Built in 1965
0.39 Acres Lot
$-- Zestimate®
$--/sqft
$-- HOA
What's special
Wood-burning fireplaceLarge storage shedVaulted ceilingSmall enclosed rear porchUnbelievably large full basementLarge covered front porchSpacious dining room
- 25 days
- 2,296
- 215
Likely to sell faster than
Zillow last checked:
Listing updated:
Listed by:
Michael Dell Elba 908-268-5416,
Keller Williams Real Estate,
Robert Dell Elba
Source: GSMLS,MLS#: 4055626
Facts & features
Interior
Bedrooms & bathrooms
- Bedrooms: 4
- Bathrooms: 2
- Full bathrooms: 1
- 1/2 bathrooms: 1
Primary bedroom
- Description: 1st Floor
Bedroom 1
- Level: First
- Area: 154
- Dimensions: 14 x 11
Bedroom 2
- Level: First
- Area: 117
- Dimensions: 13 x 9
Bedroom 3
- Level: First
- Area: 110
- Dimensions: 11 x 10
Bedroom 4
- Level: First
- Area: 99
- Dimensions: 11 x 9
Primary bathroom
- Features: Stall Shower, Tub Shower
Dining room
- Level: First
- Area: 154
- Dimensions: 14 x 11
Kitchen
- Features: Galley Type
- Level: First
- Area: 153
- Dimensions: 17 x 9
Living room
- Level: First
- Area: 338
- Dimensions: 26 x 13
Basement
- Features: RecRoom, SeeRem, Storage, Utility, Workshop
Heating
- Baseboard - Electric, See Remarks, Electric
Cooling
- Ceiling Fan(s)
Appliances
- Included: Carbon Monoxide Detector, Dishwasher, Dryer, Microwave, Range/Oven-Electric, Electric Water Heater
Features
- Rec Room, Workshop, Breakfast
- Basement: Yes,Full,Unfinished
- Number of fireplaces: 2
- Fireplace features: Great Room, Living Room, See Remarks, Wood Burning, Wood Stove-Freestanding
Property
Parking
- Total spaces: 4
- Parking features: Asphalt, Gravel, Off Street
- Uncovered spaces: 4
Features
- Patio & porch: Deck, Open Porch(es)
- Has view: Yes
- View description: Lake/Water View
- Has water view: Yes
- Water view: Lake/Water View
Lot
- Size: 0.39 Acres
- Dimensions: .394 AC
- Features: Open Lot, Wooded
Details
- Additional structures: Storage Shed
- Parcel number: 2804003600001000010000
Construction
Type & style
- Home type: SingleFamily
- Architectural style: Expanded Ranch,Ranch
- Property subtype: Single Family Residence
Materials
- Brick, Vinyl Siding
- Roof: Asphalt Shingle
Condition
- Year built: 1965
Utilities & green energy
- Sewer: Septic Tank
- Water: Well
- Utilities for property: Electricity Connected
Community & HOA
Community
- Security: Carbon Monoxide Detector
Location
- Region: Andover
Financial & listing details
- Tax assessed value: $296,800
- Annual tax amount: $11,928
- Date on market: 9/29/2026
- Ownership type: Fee Simple
- Electric utility on property: Yes
Estimated market value
Not available
Estimated sales range
Not available
Not available
Price history
| Date | Event | Price |
|---|---|---|
| 10/16/2026 | Pending sale | $399,900 |
Source:  GSMLS #4055626 Report a problem GSMLS #4055626 Report a problem | ||
| 9/29/2026 | Listed for sale | $399,900 |
Source: GSMLS #4055626 Report a problem | ||
Public tax history
| Year | Property taxes | Tax assessment |
|---|---|---|
| 2026 | $11,928 | $296,800 |
| 2025 | $11,928 +4.9% | $296,800 |
| 2024 | $11,367 +1.8% | $296,800 |
| 2023 | $11,166 +2.8% | $296,800 |
| 2022 | $10,863 +1.6% | $296,800 |
| 2021 | $10,697 +1% | $296,800 |
| 2020 | $10,593 +0.7% | $296,800 |
| 2019 | $10,522 +1.8% | $296,800 |
| 2018 | $10,338 +1.7% | $296,800 |
| 2017 | $10,165 +2.6% | $296,800 |
| 2016 | $9,910 +0.5% | $296,800 |
| 2015 | $9,857 +1.5% | $296,800 |
| 2014 | $9,711 +3% | $296,800 |
| 2013 | $9,429 +0.9% | $296,800 |
| 2012 | $9,345 +3.5% | $296,800 -16.3% |
| 2011 | $9,029 +5.3% | $354,500 |
| 2010 | $8,572 +22.4% | $354,500 |
| 2009 | $7,001 | $354,500 +148.1% |
| 2008 | -- | $142,900 |
| 2007 | -- | $142,900 |
| 2006 | -- | $142,900 |
| 2005 | -- | $142,900 |
| 2004 | -- | $142,900 |
| 2003 | -- | $142,900 |
| 2002 | -- | $142,900 |
| 2001 | -- | $142,900 |
Find assessor info on the county website
Monthly payment
Est. payment
Payment breakdown
Explore the cost of this home by adjusting the details. Changes won't be saved.Climate risks
Neighborhood: 07821
Nearby schools
Schools provided by the listing agent
- Elementary: Byram Lks
- Middle: Byram Intr
- High: Lenape Vly
Source: GSMLS. This data may not be complete. We recommend contacting the local school district to confirm school assignments for this home.
Similar homes
- $369,0003 bd2 ba-- sqft14 Cabin Spring Trl, Byram Twp., NJ 07821For Sale
 MLS ID #4057015, Michael A. Fingerman, Homesmart First Advantage Realty. GSMLS
 - $349,9983 bd1 ba1.2k sqft14 Saugtaug Trl, Andover, NJ 07821For Sale

 MLS ID #2705129R, KELLY ROBINSON. All Jersey MLS
 - $364,9004 bd3 ba-- sqft32 Northwestern Trl, Hopatcong Boro, NJ 07843For Sale
 MLS ID #4060112, Michael Dente, Exp Realty, Llc. GSMLS
 - $470,0003 bd2 ba1.6k sqft47 Winding Way, Byram Twp., NJ 07821For Sale
 MLS ID #4029758, Roxana A. Stere, Realty Executives Exceptional. GSMLS
