Welcome to this beautifully updated newer home, where comfort, style, and functionality come together in a thoughtfully designed layout. The inviting open-concept living area flows seamlessly into a spacious kitchen with a charming breakfast nook overlooking the fenced backyard and peaceful views of the surrounding trees. A bedroom and full bathroom on the main floor add valuable flexibility for guests, a home office, or convenient main-level living. Upstairs, you’ll find four generously sized bedrooms, along with conveniently located laundry and additional storage. The expansive primary suite offers the perfect private retreat, complete with an en suite bath featuring a double vanity and a spacious closet. The finished basement adds even more flexibility with space ideal for a den, game room, home office, entertaining area, or whatever best fits your lifestyle. Current owners have enhanced the home with fresh paint throughout, new carpeting, and a privacy fence in the backyard, making it truly move-in ready. Conveniently located just off the interstate, this home provides quick access to both Morgantown and Bridgeport while still offering a peaceful residential setting. A wonderful combination of space, updates, location, and versatility. This is one you won’t want to miss! Please note: This home is located in a newer development that is nearing completion. Some roads currently have potholes; however, the roads are scheduled to be freshly paved upon completion of the development build-out.
For sale
Price cut: $5K (10/10)
$419,900
10 Iron Ridge Rd, Fairmont, WV 26554
5beds
2,782sqft
Single Family Residence
Built in 2022
0.36 Acres Lot
$413,000 Zestimate®
$151/sqft
$64/mo HOA
What's special
Expansive primary suiteSpacious kitchenFenced backyardBeautifully updated newer homeFresh paint throughoutNew carpeting
- 57 days
- 358
- 22
Zillow last checked:
Listing updated:
Listed by:
DENISE EVERSON 304-266-5775,
EXP REALTY, LLC
Source: NCWV REIN,MLS#: 10166621
Facts & features
Interior
Bedrooms & bathrooms
- Bedrooms: 5
- Bathrooms: 3
- Full bathrooms: 3
Rooms
- Room types: Office, Game Room, Bonus Room
Primary bedroom
- Level: Second
- Area: 238
- Dimensions: 17 x 14
Bedroom 2
- Features: Ceiling Fan(s)
- Level: First
- Area: 117
- Dimensions: 9 x 13
Bedroom 3
- Level: Second
- Area: 130
- Dimensions: 10 x 13
Bedroom 4
- Level: Second
- Area: 130
- Dimensions: 10 x 13
Dining room
- Features: Luxury Vinyl Plank
- Level: First
- Area: 121
- Dimensions: 11 x 11
Family room
- Level: Lower
- Area: 392
- Dimensions: 28 x 14
Kitchen
- Features: Pantry, Balcony/Deck, Luxury Vinyl Plank
- Level: First
- Area: 255
- Dimensions: 15 x 17
Living room
- Features: Ceiling Fan(s), Luxury Vinyl Plank
- Level: First
- Area: 270
- Dimensions: 15 x 18
Basement
- Level: Basement
Heating
- Heat Pump, Electric
Cooling
- Central Air, Ceiling Fan(s)
Appliances
- Included: Range, Microwave, Dishwasher, Disposal, Refrigerator
Features
- High Speed Internet
- Flooring: Carpet, Luxury Vinyl Plank
- Basement: Partially Finished,Interior Entry
- Attic: Interior Access Only
- Has fireplace: No
- Fireplace features: None
Interior area
- Total structure area: 3,104
- Total interior livable area: 2,782 sqft
- Finished area above ground: 2,000
- Finished area below ground: 782
Video & virtual tour
Property
Parking
- Total spaces: 3
- Parking features: Garage Door Opener, Off Street, 3+ Cars
- Attached garage spaces: 2
Features
- Levels: Two
- Stories: 2
- Patio & porch: Deck
- Fencing: Vinyl
- Has view: Yes
- View description: Neighborhood
- Waterfront features: None
Lot
- Size: 0.36 Acres
- Dimensions: .36
- Features: Level
Details
- Additional structures: Storage Shed/Outbuilding
- Parcel number: 2418 29A0149.0000
- Other equipment: Radon Mitigation System
Construction
Type & style
- Home type: SingleFamily
- Property subtype: Single Family Residence
Materials
- Frame, Vinyl Siding
- Foundation: Block
- Roof: Shingle
Condition
- Year built: 2022
Utilities & green energy
- Electric: 200+ Amp Service
- Sewer: Public Sewer
- Water: Public
Community & HOA
Community
- Features: Park, Playground, Pool, Shopping/Mall, Medical Facility
- Subdivision: Eastview Manor
HOA
- Has HOA: Yes
- Services included: Snow Removal, Common Areas
- HOA fee: $770 annually
Location
- Region: Fairmont
Financial & listing details
- Price per square foot: $151/sqft
- Tax assessed value: $362,000
- Annual tax amount: $2,698
- Date on market: 8/25/2026
- Electric utility on property: Yes
Estimated market value
$413,000
$392,000 - $434,000
$2,254/mo
Price history
| Date | Event | Price |
|---|---|---|
| 10/10/2026 | Price change | $419,900-1.2%$151/sqft |
Source:  NCWV REIN #10166621 Report a problem NCWV REIN #10166621 Report a problem | ||
| 9/29/2026 | Price change | $424,900-1.2%$153/sqft |
Source: NCWV REIN #10166621 Report a problem | ||
| 8/25/2026 | Listed for sale | $429,900+3.6%$155/sqft |
Source: NCWV REIN #10166621 Report a problem | ||
| 2/28/2025 | Sold | $415,000-2.4%$149/sqft |
Source: NCWV REIN #10155452 Report a problem | ||
| 1/19/2025 | Contingent | $425,000$153/sqft |
Source: NCWV REIN #10155452 Report a problem | ||
| 9/8/2024 | Price change | $425,000-2.3%$153/sqft |
Source: NCWV REIN #10155452 Report a problem | ||
| 7/23/2024 | Listed for sale | $435,000-1.4%$156/sqft |
Source: NCWV REIN #10155452 Report a problem | ||
| 12/17/2023 | Listing removed | -- |
Source: NCWV REIN #10152169 Report a problem | ||
| 12/8/2023 | Listed for sale | $441,000-1.3%$159/sqft |
Source: NCWV REIN #10152169 Report a problem | ||
| 12/4/2023 | Listing removed | -- |
Source: NCWV REIN #10151167 Report a problem | ||
| 9/28/2023 | Price change | $447,000-2.6%$161/sqft |
Source: NCWV REIN #10151167 Report a problem | ||
| 9/22/2023 | Listed for sale | $459,000$165/sqft |
Source: NCWV REIN #10151167 Report a problem | ||
Public tax history
| Year | Property taxes | Tax assessment |
|---|---|---|
| 2025 | $2,699 +4.8% | $217,200 +3.8% |
| 2024 | $2,574 +327.7% | $209,340 +759.4% |
| 2023 | $602 | $24,360 |
Find assessor info on the county website
Monthly payment
Est. payment
Payment breakdown
Explore the cost of this home by adjusting the details. Changes won't be saved.Climate risks
Neighborhood: 26554
Nearby schools
Schools provided by the listing agent
- Elementary: East Park Elementary
- Middle: East Fairmont Middle
- High: East Fairmont High
- District: Marion
Source: NCWV REIN. This data may not be complete. We recommend contacting the local school district to confirm school assignments for this home.
Similar homes
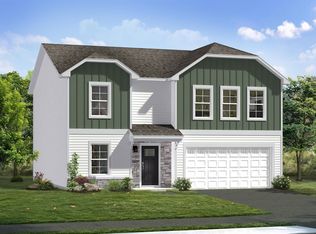
- $490,0005 bd4 ba3.8k sqft16 High Mountain Dr, Fairmont, WV 26554For Sale
 MLS ID #10166651, BECKY REES. NCWV REIN
 - $395,0003 bd3 ba1.6k sqft126 Eastview Way, Fairmont, WV 26554For Sale
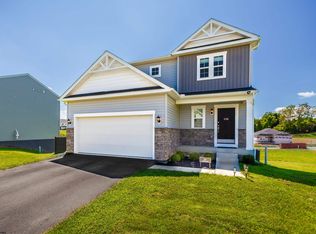 MLS ID #10167264, TRAVIS CADALZO. NCWV REIN
 - $350,0003 bd3 ba1.5k sqft185 Eastview Way, Fairmont, WV 26554For Sale
 MLS ID #10167297, JOSHUA MILLER. NCWV REIN
 - from $388,9904 bd3 ba2.3k sqftGalen Plan, Eastview Manor, Fairmont, WV 26554New Construction
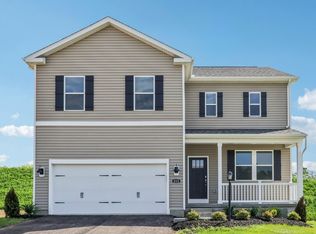 DR Horton
