This home in the country offers so much room. Starting with 2 large gathering areas plus the comfy living room overlooking the countryside. The split floor plan gives to much privacy for those who need it. The soft color palette is there for a start to wherever you would want to go with it in the future. The bonus room space above the garage can be so many things, could be divided into rooms if needed. Two oversized decks are great for entertaining or just to enjoy sitting outside watching the trees turn into fall colors!
New construction
$620,000
393 Viola Rd, Fairmont, WV 26554
5beds
3,050sqft
Single Family Residence
Built in 2026
1.63 Acres Lot
$607,500 Zestimate®
$203/sqft
$-- HOA
What's special
Split floor planGreat for entertainingTwo oversized decksLarge gathering areas
- 25 days
- 723
- 42
Zillow last checked:
Listing updated:
Listed by:
DEBBIE MERRILL 304-290-9448,
FLOYD REAL ESTATE, INC
Source: NCWV REIN,MLS#: 10166995
Facts & features
Interior
Bedrooms & bathrooms
- Bedrooms: 5
- Bathrooms: 3
- Full bathrooms: 3
Rooms
- Room types: Gathering Room, Laundry/Utility, Other, Bonus Room, First Floor Primary Bed
Primary bedroom
- Level: First
- Area: 168
- Dimensions: 12 x 14
Bedroom 2
- Features: Ceiling Fan(s)
- Level: First
- Area: 132
- Dimensions: 11 x 12
Bedroom 3
- Features: Ceiling Fan(s), Laminate Flooring
- Level: First
- Area: 144
- Dimensions: 12 x 12
Bedroom 4
- Features: Ceiling Fan(s)
- Level: Lower
- Area: 144
- Dimensions: 12 x 12
Family room
- Level: Lower
- Area: 420
- Dimensions: 30 x 14
Kitchen
- Features: Laminate Flooring, Dining Area, Built-in Features, Balcony/Deck, Solid Surface Counters
- Level: First
- Area: 280
- Dimensions: 10 x 28
Living room
- Features: Laminate Flooring
- Level: First
- Area: 336
- Dimensions: 21 x 16
Basement
- Level: Basement
Heating
- Central, Forced Air, Natural Gas
Cooling
- Central Air, Ceiling Fan(s)
Appliances
- Included: Range, Microwave, Dishwasher, Refrigerator, Plumbed For Ice Maker
- Laundry: Washer Hookup
Features
- High Speed Internet, Single Level Living
- Flooring: Carpet, Tile, Laminate
- Basement: Full,Finished,Interior Entry,Concrete,Exterior Entry
- Attic: Other
- Has fireplace: No
- Fireplace features: None
Interior area
- Total structure area: 3,050
- Total interior livable area: 3,050 sqft
- Finished area above ground: 1,813
- Finished area below ground: 1,237
Property
Parking
- Total spaces: 2
- Parking features: 2 Cars, Off Street
- Attached garage spaces: 2
Features
- Levels: Split Level
- Stories: 1
- Patio & porch: Deck
- Exterior features: Lighting, Private Yard
- Fencing: None
- Has view: Yes
- View description: Mountain(s), Panoramic
- Waterfront features: None
Lot
- Size: 1.63 Acres
- Features: Sloped, Cleared
Details
- Additional structures: Storage Shed/Outbuilding
- Parcel number: 2419 130082.0003
Construction
Type & style
- Home type: SingleFamily
- Architectural style: Split Level,Raised Ranch
- Property subtype: Single Family Residence
Materials
- Frame, Vinyl Siding
- Foundation: Block
- Roof: Shingle
Condition
- New construction: Yes
- Year built: 2026
Utilities & green energy
- Electric: Circuit Breakers
- Sewer: Septic Tank
- Water: Public
- Utilities for property: Cable Available
Community & HOA
Community
- Features: Shopping/Mall, Medical Facility, Other
- Security: Smoke Detector(s)
HOA
- Has HOA: No
Location
- Region: Fairmont
Financial & listing details
- Price per square foot: $203/sqft
- Tax assessed value: $116,400
- Annual tax amount: $867
- Date on market: 9/17/2026
- Electric utility on property: Yes
Estimated market value
$607,500
$577,000 - $638,000
$2,175/mo
Price history
| Date | Event | Price |
|---|---|---|
| 9/17/2026 | Listed for sale | $620,000+588.9%$203/sqft |
Source:  NCWV REIN #10166995 Report a problem NCWV REIN #10166995 Report a problem | ||
| 11/26/2024 | Sold | $90,000-25%$30/sqft |
Source: NCWV REIN #10156131 Report a problem | ||
| 10/8/2024 | Listed for sale | $120,000$39/sqft |
Source: NCWV REIN #10156131 Report a problem | ||
| 9/6/2024 | Contingent | $120,000$39/sqft |
Source: NCWV REIN #10156131 Report a problem | ||
| 9/4/2024 | Price change | $120,000-7.7%$39/sqft |
Source: NCWV REIN #10156131 Report a problem | ||
| 8/30/2024 | Listed for sale | $130,000-18.8%$43/sqft |
Source: NCWV REIN #10156131 Report a problem | ||
| 7/12/2024 | Listing removed | $160,000$52/sqft |
Source:  Beckley BOR #86785 Report a problem Beckley BOR #86785 Report a problem | ||
| 6/18/2024 | Price change | $160,000-5.9%$52/sqft |
Source: Beckley BOR #86785 Report a problem | ||
| 6/3/2024 | Price change | $170,000-5.6%$56/sqft |
Source: Beckley BOR #86785 Report a problem | ||
| 5/17/2024 | Price change | $180,000-2.7%$59/sqft |
Source: Beckley BOR #86785 Report a problem | ||
| 5/10/2024 | Price change | $185,000-5.1%$61/sqft |
Source: Beckley BOR #86785 Report a problem | ||
| 5/3/2024 | Price change | $195,000-7.1%$64/sqft |
Source: Beckley BOR #86785 Report a problem | ||
| 4/26/2024 | Listed for sale | $210,000+320%$69/sqft |
Source: Beckley BOR #86785 Report a problem | ||
| 6/4/2008 | Sold | $50,000$16/sqft |
Source: Public Record Report a problem | ||
Public tax history
| Year | Property taxes | Tax assessment |
|---|---|---|
| 2025 | $868 +3.9% | $69,840 +2.8% |
| 2024 | $835 +2.3% | $67,920 +2.8% |
| 2023 | $816 +2.7% | $66,060 +2.9% |
| 2022 | $795 | $64,200 +3.5% |
| 2021 | -- | $62,040 +3.1% |
| 2020 | -- | $60,180 -4.2% |
| 2019 | $786 -8.3% | $62,820 -9% |
| 2018 | $857 +5.7% | $69,000 +4.6% |
| 2017 | $810 +1.9% | $65,940 +1.5% |
| 2016 | $795 | $64,980 -0.6% |
| 2015 | $795 -2.4% | $65,340 -0.9% |
| 2014 | $815 | $65,940 |
Find assessor info on the county website
Monthly payment
Est. payment
Payment breakdown
Explore the cost of this home by adjusting the details. Changes won't be saved.Climate risks
Neighborhood: 26554
Nearby schools
Schools provided by the listing agent
- Elementary: East Dale Elementary
- Middle: East Fairmont Middle
- High: East Fairmont High
- District: Marion
Source: NCWV REIN. This data may not be complete. We recommend contacting the local school district to confirm school assignments for this home.
Similar homes
- $419,9005 bd3 ba2.7k sqft10 Iron Ridge Rd, Fairmont, WV 26554For Sale
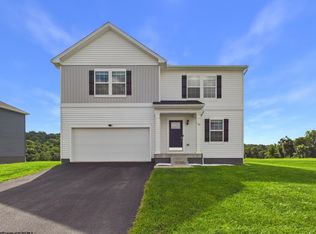 MLS ID #10166621, DENISE EVERSON. NCWV REIN
 - $490,0005 bd4 ba3.8k sqft16 High Mountain Dr, Fairmont, WV 26554For Sale
 MLS ID #10166651, BECKY REES. NCWV REIN
 - $465,0005 bd3 ba2k sqft800 Country Club Rd, Fairmont, WV 26554For Sale
 MLS ID #10165675, WAYNE YODER. NCWV REIN
 - $575,0005 bd4 ba3k sqft1002 Poplar Dr, Grafton, WV 26354New Construction
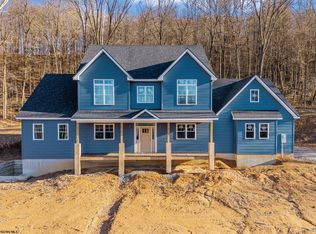 MLS ID #10163484, BRITTANY KOLOJAY. NCWV REIN
