Welcome to 10 Jeanette Road, a beautifully renovated and tastefully appointed home that also features a BRAND NEW SEPTIC SYSTEM and WELL TANK. This 3-bedroom, 2-bath Cape Cod style home is ideally situated in Danbury's desirable Pembroke neighborhood. From the moment you step inside, the quality of the renovations is evident. The bright, sparkling kitchen has been completely transformed with brand-new custom cabinetry, including a pantry, LG stainless steel appliances, granite counters and gleaming tile flooring. With its southwest exposure, the home enjoys an abundance of natural light, while all-new vinyl-clad windows throughout add energy efficiency. The spacious living and dining area is designed for both everyday living and entertaining. Beautifully refinished hardwood floors bring warmth and character to the space, while the classic brick wood-burning fireplace creates an inviting focal point-and the perfect setting for cozy evenings by the fire. The primary bedroom suite features refinished hardwood flooring and a completely renovated private bath with a stall shower. Two additional generously sized bedrooms also feature refinished hardwood floors. The beautifully renovated hall bath is equally impressive, with a marble countertop, tiled walk-in shower and marble flooring. Outdoor living is just as appealing. Step outside to the new oversized, low-maintenance Trex deck, an ideal setting for summer dinners, weekend gatherings, or simply relaxing outdoors. Beyond the deck, the .39-acre corner lot provides plenty of lawn for recreation, gardening, or enjoying the seasons. And there's room to grow. The walk-up attic provides substantial storage today while offering intriguing possibilities for future finished space. The full unfinished basement presents even more options-perhaps a family room, home office, fitness area, workshop, or a combination tailored to your needs. The flexibility is here; how you use it is entirely up to you. Several very important upgrades to this home should help assure many years of trouble free operation. Most notably, a brand new septic tank and leeching fields were installed, as well as a new well tank and well pump. In addition, the roof is quite new (approximately five years old) while the furnace, which was recently inspected, is approximately 14 years old. Convenience completes the picture. Located just minutes from I-84, 10 Jeanette Road provides easy access to the Danbury Fair Mall, Stew Leonard's, Candlewood Lake, and major commuting routes, including I-684 and Route 22 in New York. Beautifully renovated, filled with natural light, and offering exceptional flexibility for the future, 10 Jeanette Road is ready to welcome you home. As beautiful as the home and grounds appear in these photos, no photo can truly capture the overall charm of this great property. Why not schedule a personal tour to experience 10 Jeanette Road for yourself?
For sale
$579,000
10 Jeanette Road, Danbury, CT 06811
3beds
1,288sqft
Single Family Residence
Built in 1965
0.39 Acres Lot
$-- Zestimate®
$450/sqft
$-- HOA
What's special
Marble flooringBright sparkling kitchenClassic brick wood-burning fireplacePrimary bedroom suiteBeautifully refinished hardwood floorsBeautifully renovated hall bathGleaming tile flooring
- 37 days
- 687
- 27
Likely to sell faster than
Zillow last checked:
Listing updated:
Listed by:
Raymond Magnani (914)262-0774,
Houlihan Lawrence 914-962-4900
Source: Smart MLS,MLS#: 24207272
Facts & features
Interior
Bedrooms & bathrooms
- Bedrooms: 3
- Bathrooms: 2
- Full bathrooms: 2
Primary bedroom
- Features: Remodeled, Full Bath, Stall Shower, Walk-In Closet(s), Hardwood Floor
- Level: Main
Bedroom
- Features: Remodeled, Hardwood Floor
- Level: Main
Bedroom
- Features: Remodeled, Hardwood Floor
- Level: Main
Bathroom
- Features: Remodeled, Quartz Counters, Tub w/Shower, Tile Floor
- Level: Main
Kitchen
- Features: Remodeled, Granite Counters, Dining Area, Tile Floor
- Level: Main
Living room
- Features: Remodeled, Combination Liv/Din Rm, Fireplace, Hardwood Floor
- Level: Main
Other
- Features: Laundry Hookup, Concrete Floor
- Level: Lower
Heating
- Hot Water, Oil
Cooling
- Window Unit(s)
Appliances
- Included: Oven/Range, Microwave, Range Hood, Refrigerator, Dishwasher, Washer, Dryer, Water Heater
Features
- Basement: Full,Unfinished,Storage Space,Garage Access,Interior Entry,Concrete
- Attic: Storage,Floored,Walk-up
- Number of fireplaces: 1
Interior area
- Total structure area: 1,288
- Total interior livable area: 1,288 sqft
- Finished area above ground: 1,288
Property
Parking
- Total spaces: 6
- Parking features: Attached, Paved, Driveway, Private, Asphalt
- Attached garage spaces: 2
- Has uncovered spaces: Yes
Lot
- Size: 0.39 Acres
- Features: Corner Lot, Few Trees, Dry, Level, Rolling Slope
Details
- Parcel number: 73628
- Zoning: RA40
Construction
Type & style
- Home type: SingleFamily
- Architectural style: Ranch
- Property subtype: Single Family Residence
Materials
- Stone, Stucco
- Foundation: Concrete Perimeter
- Roof: Asphalt
Condition
- New construction: No
- Year built: 1965
Utilities & green energy
- Sewer: Septic Tank
- Water: Well
Green energy
- Green verification: ENERGY STAR Certified Homes
- Energy efficient items: Ridge Vents
Community & HOA
Community
- Features: Golf, Health Club, Lake, Medical Facilities, Park, Playground, Near Public Transport, Shopping/Mall
- Subdivision: Pembroke
HOA
- Has HOA: No
Location
- Region: Danbury
Financial & listing details
- Price per square foot: $450/sqft
- Tax assessed value: $256,060
- Annual tax amount: $6,460
- Date on market: 9/19/2026
- Exclusions: No exclusions
Estimated market value
Not available
Estimated sales range
Not available
Not available
Price history
| Date | Event | Price |
|---|---|---|
| 9/19/2026 | Listed for sale | $579,000+43%$450/sqft |
Source:  Smart MLS #24207272 Report a problem Smart MLS #24207272 Report a problem | ||
| 3/31/2026 | Sold | $405,000+1.5%$314/sqft |
Source: Smart MLS #24134295 Report a problem | ||
| 11/19/2025 | Pending sale | $399,000$310/sqft |
Source: Smart MLS #24134295 Report a problem | ||
| 10/20/2025 | Listed for sale | $399,000$310/sqft |
Source: Smart MLS #24134295 Report a problem | ||
Public tax history
| Year | Property taxes | Tax assessment |
|---|---|---|
| 2025 | $6,399 +2.3% | $256,060 |
| 2024 | $6,258 +4.8% | $256,060 |
| 2023 | $5,974 +16% | $256,060 +40.3% |
| 2022 | $5,150 +2.2% | $182,500 |
| 2021 | $5,037 | $182,500 |
| 2020 | $5,037 | $182,500 |
| 2019 | $5,037 | $182,500 |
| 2018 | $5,037 +5.9% | $182,500 +11.1% |
| 2017 | $4,756 +0.9% | $164,300 |
| 2016 | $4,712 +1.5% | $164,300 |
| 2015 | $4,643 +19.4% | $164,300 -6.9% |
| 2006 | $3,890 -11.3% | $176,400 |
| 2004 | $4,385 +2.3% | $176,400 |
| 2003 | $4,285 +36.6% | $176,400 +36.6% |
| 2001 | $3,137 +16.9% | $129,100 |
| 2000 | $2,683 -1.8% | $129,100 -1.8% |
| 1999 | $2,733 | $131,500 |
Find assessor info on the county website
Monthly payment
Est. payment
Payment breakdown
Explore the cost of this home by adjusting the details. Changes won't be saved.Climate risks
Neighborhood: 06811
Nearby schools
Schools provided by the listing agent
- High: Danbury
Source: Smart MLS. This data may not be complete. We recommend contacting the local school district to confirm school assignments for this home.
Similar homes
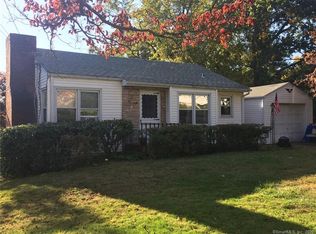
- $529,0003 bd2 ba1.2k sqft75 Hayestown Road, Danbury, CT 06811For Sale

 MLS ID #24215154, Lou Capellaro, Keller Williams Realty. Smart MLS
 - $499,0003 bd2 ba1.7k sqft10 Horseshoe Drive, Danbury, CT 06811For Sale
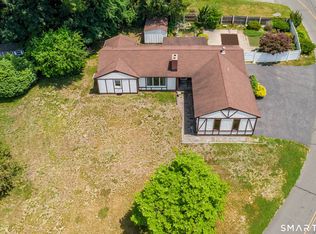 MLS ID #24211189, Lisa Weisenberger, Luks Realty. Smart MLS
 - $515,0004 bd3 ba1.7k sqft1 Boat Road, Danbury, CT 06811For Sale
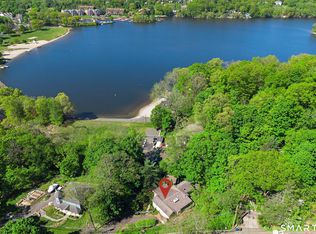 MLS ID #24214815, Tama Murphy, Keller Williams Realty. Smart MLS
 - $589,0003 bd3 ba1.7k sqft7 Carriage Lane, Danbury, CT 06810For Sale
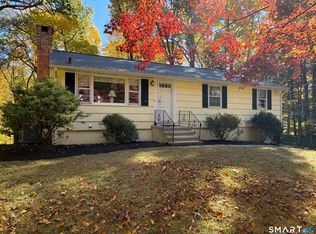 MLS ID #24214568, Kim Gifford, Coldwell Banker Realty. Smart MLS
 - $539,0003 bd2 ba1.8k sqft27 Rita Drive, New Fairfield, CT 06812For SaleMLS ID #24207739, Kevin Donovan III, Compass Connecticut, LLC. Smart MLS
- $564,0002 bd2 ba1.6k sqft19 Mountainville Road, Danbury, CT 06810For SaleMLS ID #24211352, Juliana Lima, eXp Realty. Smart MLS
- $554,9003 bd2 ba1.6k sqft9 Chimney Drive, Bethel, CT 06801For SaleMLS ID #24201222, Kim Gifford, Coldwell Banker Realty. Smart MLS
- $535,0003 bd3 ba1.8k sqft8 Old Bridge Road West, New Fairfield, CT 06812For SaleMLS ID #24194908, Jean Flynn, Luks Realty. Smart MLS
- $599,0005 bd2 ba1.5k sqft9 Reservoir Street, Bethel, CT 06801For SaleMLS ID #24215970, Stephen Mele, Houlihan Lawrence. Smart MLS
- $540,5003 bd2 ba1.2k sqft78 Arrowhead Road, Brookfield, CT 06804For SaleMLS ID #24197068, Debra Tricarico, Houlihan Lawrence. Smart MLS
- $615,0004 bd3 ba1.8k sqft27 Powder Horn Hill, Brookfield, CT 06804For SaleMLS ID #24199352, Kellie E. Martone, William Pitt Sotheby's Int'l. Smart MLS
- $474,9992 bd1 ba1.2k sqft47 Parmalee Hill Road, Newtown, CT 06470For SaleMLS ID #24216856, JC Martel, Fathom Realty CT LLC. Smart MLS
- $465,0004 bd2 ba1.1k sqft40 Hakim St Extension, Danbury, CT 06810For SaleMLS ID #24212651, David H. Pina, Coldwell Banker Realty. Smart MLS
- $475,0003 bd2 ba1.6k sqft13 Terre Haute Road, Danbury, CT 06810For SaleMLS ID #24200344, Dena Cutler, The Bella Group, LLC. Smart MLS
- $585,0003 bd1 ba1k sqft72 Toll House Lane, Fairfield, CT 06825For SaleMLS ID #24213701, Cory D. Clark, Berkshire Hathaway NE Prop.. Smart MLS
- $599,0003 bd2 ba1k sqft518 Bennetts Farm Road, Ridgefield, CT 06877For SaleMLS ID #24187672, Thomas Mele, Social & Co Realty. Smart MLS
- $580,0003 bd2 ba1.5k sqft72 Seifert Lane, Putnam Valley, NY 10579For Sale
 MLS ID #1009237, Fatima B. Candiotti, Listing by: Houlihan Lawrence Inc.. OneKey® MLS as distributed by MLS GRID
 - $500,0003 bd3 ba1.8k sqft14 Rocky Hill Road, New Fairfield, CT 06812For SaleMLS ID #24175553, Laura Sterling, Coldwell Banker Realty. Smart MLS
- $615,0003 bd3 ba1.8k sqft53 Ancient Highway, Oxford, CT 06478For SaleMLS ID #24215996, Montanna Lambrecht, RE/MAX RISE. Smart MLS
- $535,0003 bd2 ba1.7k sqft48 Putnam Park Road, Bethel, CT 06801For SaleMLS ID #24200986, Courtney Ciscato, RE/MAX One. Smart MLS
