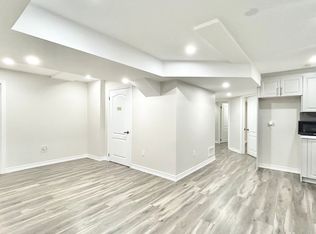
In Mount Pleasant, life moves with purpose-driven professionals, growing families, and multi-generational households shaping a community defined by pride, stability, and progress. Here, every street reflects care and achievement. Well-kept homes, a confident energy, and a strong sense of ownership set the tone. Residents balance demanding careers with meaningful family life, creating a neighbourhood where connection matters and standards are quietly understood. From evening walks to fitness routines and casual games, there's a natural rhythm of activity that brings people together. This home fits seamlessly into this setting, now elevated with features that enhance everyday living. A spacious, upgraded kitchen with premium appliances and ample prep space makes mornings effortless and dinners something to look forward to. Natural light fills the home through large windows, creating a bright, positive atmosphere, while a cozy fireplace offers the perfect place to unwind. Adding even more value, the finished legal basement apartment provides a rare opportunity for additional income or extended family use-delivering both flexibility and financial advantage.This isn't just a home-it's a reflection of where you're going.
For sale
C$1,325,000
10 Loomis Rd, Brampton, ON L7A 4X8
7beds
6baths
Single Family Residence
Built in ----
3,498 Square Feet Lot
$-- Zestimate®
C$--/sqft
C$-- HOA
What's special
Spacious upgraded kitchenPremium appliancesAmple prep spaceCozy fireplaceFinished legal basement apartment
- 96 days |
- 27 |
- 0 |
Zillow last checked:
Listing updated:
Listed by:
COSMOPOLITAN REALTY
Source: TRREB,MLS®#: W12957282 Originating MLS®#: Toronto Regional Real Estate Board
Originating MLS®#: Toronto Regional Real Estate BoardFacts & features
Interior
Bedrooms & bathrooms
- Bedrooms: 7
- Bathrooms: 6
Heating
- Forced Air, Gas
Cooling
- Central Air
Features
- Flooring: Carpet Free
- Basement: Separate Entrance
- Has fireplace: Yes
Interior area
- Living area range: 2500-3000 null
Video & virtual tour
Property
Parking
- Total spaces: 6
- Parking features: Private Double
- Has garage: Yes
Features
- Stories: 2
- Pool features: None
Lot
- Size: 3,498 Square Feet
Details
- Parcel number: 143652858
Construction
Type & style
- Home type: SingleFamily
- Property subtype: Single Family Residence
Materials
- Brick, Stone
- Foundation: Concrete
- Roof: Asphalt Shingle
Utilities & green energy
- Sewer: Sewer
Community & HOA
Location
- Region: Brampton
Financial & listing details
- Annual tax amount: C$8,501
- Date on market: 4/4/2026
COSMOPOLITAN REALTY
COSMOPOLITAN REALTY
By pressing Contact Agent, you agree that the real estate professional identified above may call/text you about your search, which may involve use of automated means and pre-recorded/artificial voices. You don't need to consent as a condition of buying any property, goods, or services. Message/data rates may apply. You also agree to our Terms of Use. Zillow does not endorse any real estate professionals. We may share information about your recent and future site activity with your agent to help them understand what you're looking for in a home.
Price history
Price history is unavailable.
Public tax history
Tax history is unavailable.
Climate risks
Neighborhood: Mount Pleasant
Nearby schools
GreatSchools rating
No schools nearby
We couldn't find any schools near this home.




Nearby cities
Nearby neighborhoods
Nearby zip codes
Other Brampton Topics
