If you have been patiently waiting for the perfect Hudson Valley home that checks every single box—from effortless one-floor living and high-end barefoot luxury to a vibrant, resort-style social scene—your wait is officially over! Welcome to 10 Maggie May Way, an exceptional single-level residence that seamlessly pairs next-generation green technology with an unparalleled lifestyle. Offering rare privacy and sweeping curb appeal, fully heated garage design, this eco-luxury end-unit delivers the classic, stately aesthetic of a detached home with all the maintenance free ease of a premier condominium association.
Step inside to an expansive, sun-drenched floor plan warmed from the ground up by radiant heated floors and anchored by the ambient glow of an elegant gas fireplace. The gourmet kitchen is a true centerpiece, with double oven and stove top, beautifully appointed with premium granite countertops that offer both timeless durability and sophisticated style. Advanced geothermal technology ensures flawless climate control year-round with an incredibly small carbon footprint and radically low utility costs. When it's time to unwind, retreat to a luxurious primary suite featuring a magnificent spa-style bathtub—your own private sanctuary for long, soothing soaks. Need an extra room? Here you have a flex space you can use for a den, office or hobby room.
Beyond your front door lies a vibrant, 20-acre playground designed for wellness and connection. Here you have one of Hudson Valley’s premier 55+ luxury lifestyle communities. Glassbury Court’s spectacular luxury clubhouse serves as your extended living room, featuring a fully equipped fitness center, a billiards room with a premium pool table and bar, a private movie theater, a sparkling heated outdoor pool and so much more. Whether you are starting your morning with a fast-paced match on the tennis or pickleball courts, watching your pup play in the dedicated community dog park, hiking the scenic trails around the lake, or gathering with neighbors, the lifestyle here is rich, active, and entirely maintenance-free. Minutes from historic downtown Cold Spring and the Metro-North, this is the ultimate Hudson Valley retreat you've been searching for.
For sale
$698,000
10 Maggie May Way, Cold Spring, NY 10516
2beds
1,974sqft
Condominium, Residential
Built in 2010
-- sqft lot
$-- Zestimate®
$354/sqft
$785/mo HOA
What's special
High-end barefoot luxurySparkling heated outdoor poolRare privacyExpansive sun-drenched floor planFully heated garage designLuxurious primary suiteMagnificent spa-style bathtub
- 105 days
- 527
- 12
Zillow last checked:
Listing updated:
Listed by:
Keller Williams Realty Partner 914-962-0007,
Christine Hamilton 845-661-3012
Source: OneKey® MLS as distributed by MLS GRID,MLS#: 1024506
Facts & features
Interior
Bedrooms & bathrooms
- Bedrooms: 2
- Bathrooms: 2
- Full bathrooms: 2
Heating
- Geothermal, Radiant, Radiant Floor
Cooling
- Attic Fan, Geothermal
Appliances
- Included: Dishwasher, Dryer, Gas Range, Oven, Range, Refrigerator, Washer, Water Softener Owned
- Laundry: Gas Dryer Hookup, In Hall, In Unit, Inside
Features
- First Floor Bedroom, First Floor Full Bath, Open Kitchen, Primary Bathroom, Recessed Lighting, Soaking Tub
- Flooring: Ceramic Tile, Hardwood
- Attic: Full
- Number of fireplaces: 1
- Fireplace features: Gas
- Common walls with other units/homes: 1 Common Wall,End Unit,No One Above,No One Below
Interior area
- Total structure area: 1,974
- Total interior livable area: 1,974 sqft
Property
Parking
- Total spaces: 2
- Parking features: Driveway, Heated Garage
- Garage spaces: 2
- Has uncovered spaces: Yes
Features
- Patio & porch: Patio
- Pool features: Community, In Ground, Outdoor Pool
- Has view: Yes
- View description: Mountain(s), Trees/Woods
Lot
- Size: 0.43 Acres
- Features: Back Yard, Front Yard, Garden, Landscaped, Near Shops
Details
- Parcel number: 37268901600000010380000066
- Special conditions: None
Construction
Type & style
- Home type: Condo
- Architectural style: Other
- Property subtype: Condominium, Residential
- Attached to another structure: Yes
Materials
- Vinyl Siding
Condition
- Year built: 2010
Details
- Builder model: Highland style
Utilities & green energy
- Sewer: Shared Septic
- Water: Shared Well
- Utilities for property: Cable Available, Cable Connected, Electricity Available, Electricity Connected, Propane, Water Connected
Community & HOA
Community
- Features: Clubhouse, Fitness Center, Other, Pool, Sidewalks, Tennis Court(s)
- Senior community: Yes
- Subdivision: Glassbury Court
HOA
- Has HOA: Yes
- Amenities included: Clubhouse, Fitness Center, Landscaping, Maintenance Grounds, Pool, Recreation Facilities, Snow Removal, Tennis Court(s), Trash
- Services included: Common Area Maintenance, Maintenance Grounds, Pool Service, Snow Removal
- HOA fee: $785 monthly
- HOA name: Glassbury court at cold springs homeowners assoc.
- HOA phone: 845-265-9600
Location
- Region: Cold Spring
Financial & listing details
- Price per square foot: $354/sqft
- Tax assessed value: $127,600
- Annual tax amount: $6,942
- Date on market: 7/20/2026
- Cumulative days on market: 96 days
- Listing agreement: Exclusive Right To Sell
- Electric utility on property: Yes
Estimated market value
Not available
Estimated sales range
Not available
Not available
Price history
| Date | Event | Price |
|---|---|---|
| 7/20/2026 | Listed for sale | $698,000+40.8%$354/sqft |
Source:  OneKey® MLS as distributed by MLS GRID #1024506 Report a problem OneKey® MLS as distributed by MLS GRID #1024506 Report a problem | ||
| 10/14/2010 | Sold | $495,642$251/sqft |
Source: Public Record Report a problem | ||
Public tax history
| Year | Property taxes | Tax assessment |
|---|---|---|
| 2025 | -- | $127,600 |
| 2024 | -- | $127,600 |
| 2023 | -- | $127,600 |
| 2022 | -- | $127,600 |
| 2021 | -- | $127,600 |
| 2020 | -- | $127,600 |
| 2019 | -- | $127,600 |
| 2018 | -- | $127,600 |
| 2017 | $5,644 | $127,600 |
| 2016 | -- | $127,600 |
| 2015 | -- | $127,600 |
| 2014 | -- | $127,600 |
| 2013 | -- | $127,600 |
| 2012 | -- | $127,600 |
| 2011 | -- | $127,600 +490.7% |
| 2010 | -- | $21,600 |
Find assessor info on the county website
Monthly payment
Climate risks
Neighborhood: 10516
Nearby schools
Schools provided by the listing agent
- Elementary: Haldane Elementary/Middle School
- Middle: Haldane Middle School
- High: Haldane High School
Source: OneKey® MLS as distributed by MLS GRID. This data may not be complete. We recommend contacting the local school district to confirm school assignments for this home.
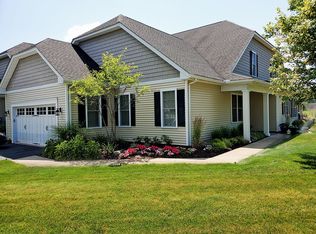
Similar homes
- $840,0004 bd3 ba2k sqft136 Hustis Road, Cold Spring, NY 10516For Sale
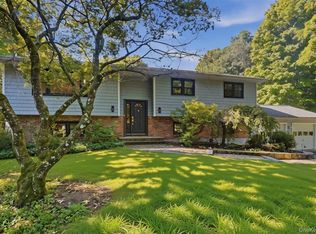
 MLS ID #1054715, Melissa Carlton, Listing by: Houlihan Lawrence Inc.. OneKey® MLS as distributed by MLS GRID
 - $675,0003 bd3 ba2.2k sqft272 Tamerisk Lane, New Windsor, NY 12553For Sale
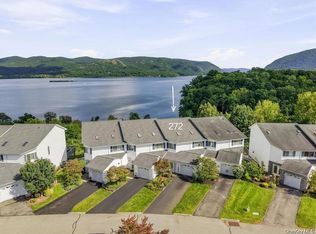 MLS ID #1048171, Lyra Blumenthal, Listing by: RE/MAX Benchmark Realty Group. OneKey® MLS as distributed by MLS GRID
 - $725,0004 bd2 ba1.6k sqft17 Pleasant View Avenue, Beacon, NY 12508For Sale
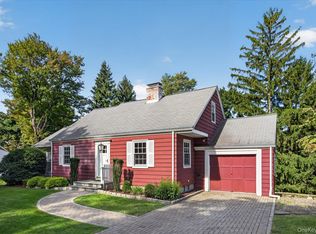 MLS ID #1053268, Claire Browne, Listing by: Compass Greater NY, LLC. OneKey® MLS as distributed by MLS GRID
 - $665,5004 bd3 ba1.6k sqft38 Steiner Drive, Mahopac, NY 10541Auction
 MLS ID #1063998, Jonathan D. Gineo, Jonathan D. Gineo. OneKey® MLS as distributed by MLS GRID
 - $690,0003 bd3 ba1.9k sqft10 Park Drive, Putnam Valley, NY 10579For SaleMLS ID #1055280, Melissa Carlton, Listing by: Houlihan Lawrence Inc.. OneKey® MLS as distributed by MLS GRID
- $715,0002 bd3 ba2.2k sqft146 Underhill Lane, Peekskill, NY 10566For SaleMLS ID #1056830, Amber N. Thomas, Listing by: Compass Greater NY, LLC. OneKey® MLS as distributed by MLS GRID
- $629,9003 bd2 ba1.9k sqft8 W Caroline Drive W, Wappingers Falls, NY 12590For SaleMLS ID #1048227, Patricia Ephraim, Listing by: Weichert Realtors. OneKey® MLS as distributed by MLS GRID
- $649,0004 bd3 ba2.6k sqft54 White Pond Road, Stormville, NY 12582For SaleMLS ID #1059796, Justin Pieragostini, Listing by: Coldwell Banker Realty. OneKey® MLS as distributed by MLS GRID
- $615,0002 bd3 ba1.7k sqft341 Furnace Dock Road #11, Cortlandt Manor, NY 10567For SaleMLS ID #957112, Annemarie Credentino, Listing by: BHHS River Towns Real Estate. OneKey® MLS as distributed by MLS GRID
- $612,0002 bd3 ba1.6k sqft61 Westminster Road, Yorktown Heights, NY 10598For SaleMLS ID #1024721, Lauren Zaccaria, Listing by: Houlihan Lawrence Inc.. OneKey® MLS as distributed by MLS GRID
- $654,0002 bd2 ba1.5k sqft101 Heritage Hills Drive #A, Somers, NY 10589For SaleMLS ID #1005663, Donna O'Connell, Listing by: Houlihan Lawrence Inc.. OneKey® MLS as distributed by MLS GRID
- $725,0004 bd3 ba2.7k sqft137 Blue Hill Road, Hopewell Junction, NY 12533For SaleMLS ID #933387, Dvora E. Price, Listing by: eXp Realty. OneKey® MLS as distributed by MLS GRID
- $695,0004 bd2 ba2.3k sqft65 Plum Road, Mahopac, NY 10541For SaleMLS ID #1038376, Petrit, Listing by: EXIT Realty Private Client. OneKey® MLS as distributed by MLS GRID
- $699,0003 bd3 ba2.7k sqft165 Underhill Lane, Peekskill, NY 10566For SaleMLS ID #1032338, Susan Fraietta, Listing by: BHHS River Towns Real Estate. OneKey® MLS as distributed by MLS GRID
- $390,0002 bd1 ba987 sqft9 Forge Gate Drive #E2, Cold Spring, NY 10516For SaleMLS ID #1055797, Pamela E. Blecker, Listing by: Keller Williams Realty Partner. OneKey® MLS as distributed by MLS GRID
- $648,0003 bd3 ba2.1k sqft5 Anna Place, Marlboro, NY 12542For SaleMLS ID #1036109, Lyra Blumenthal, Listing by: RE/MAX Benchmark Realty Group. OneKey® MLS as distributed by MLS GRID
- $619,0003 bd3 ba2.1k sqft11 Ann Road, Carmel, NY 10512For SaleMLS ID #1053334, Patricia A. Wagner, Listing by: Compass Greater NY, LLC. OneKey® MLS as distributed by MLS GRID
- $610,0005 bd3 ba2.2k sqft207 Butter Hill Drive, New Windsor, NY 12553For SaleMLS ID #1039033, Michael P Mulligan, Listing by: HomeSmart Homes & Estates. OneKey® MLS as distributed by MLS GRID
- $700,0004 bd2 ba2.1k sqft6 David Drive, North Salem, NY 10560For SaleMLS ID #1052440, Antonia Riordan, Listing by: Berkshire Hathaway HS NE Prop. OneKey® MLS as distributed by MLS GRID
