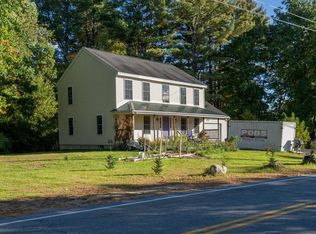
BACK ON THE MARKET WITH A BRAND-NEW, STATE-APPROVED SEPTIC SYSTEM! Welcome to this lovingly maintained Brookline home, cherished by the same family for more than four decades. Set on a level, private 0.80-acre lot in the desirable Hollis-Brookline School District, this spacious home offers a flexible floor plan, inviting gathering spaces, and plenty of room to make memories of your own. The sun-filled great room is the heart of the home, featuring a pellet stove installed less than two years ago and recently serviced, along with a wood-burning fireplace equipped with electric blowers. Just off the main entry, a separate living room with its own electric fireplace provides another inviting space to relax. Enjoy the outdoors from the welcoming farmer's porch or unwind on the screened porch overlooking the peaceful backyard. The versatile layout includes two first-floor bedrooms, one with a private ¾ bath, an additional full bathroom, two more bedrooms upstairs, and a bonus room offering flexibility for a home office, hobby room, or additional storage. Outside, the level yard and ample off-street parking add to the property's appeal. Conveniently located just minutes from Milford, Amherst, and the Massachusetts border, this home combines privacy, space, and accessibility in a sought-after southern New Hampshire community. The seller temporarily withdrew the property from the market to install a brand-new, state-approved septic system, offering buyers added confidence in this important home system. A special opportunity to own a warm, character-filled home with room to grow and a history of cherished family memories. The seller is seeking a flexible closing, and the sale is contingent upon securing suitable replacement housing.
Active
Listed by: EXP Realty • Holleigh Tlapa
$489,000
10 N Mason Road, Brookline, NH 03033
4beds
2,184sqft
Single Family Residence
Built in 1920
0.8 Acres Lot
$-- Zestimate®
$224/sqft
$-- HOA
What's special
Two first-floor bedroomsLevel yardSun-filled great roomInviting gathering spacesFlexible floor planAmple off-street parkingTwo more bedrooms upstairs
- 19 hours
- 388
- 24
Zillow last checked:
Listing updated:
Listed by:
Holleigh Tlapa,
EXP Realty Cell:603-305-6170
Source: PrimeMLS,MLS#: 5100190
Facts & features
Interior
Bedrooms & bathrooms
- Bedrooms: 4
- Bathrooms: 2
- Full bathrooms: 1
- 3/4 bathrooms: 1
Heating
- Oil, Hot Water
Cooling
- None
Appliances
- Included: Dryer, Refrigerator, Washer, Electric Stove
- Laundry: In Basement
Features
- Cathedral Ceiling(s), Primary BR w/ BA, Natural Light, Natural Woodwork
- Flooring: Carpet, Laminate, Vinyl, Vinyl Plank
- Basement: Unfinished,Walk-Up Access
- Has fireplace: Yes
- Fireplace features: Wood Burning
Interior area
- Total structure area: 3,468
- Total interior livable area: 2,184 sqft
- Finished area above ground: 2,184
- Finished area below ground: 0
Video & virtual tour
Property
Parking
- Parking features: Paved
Features
- Levels: Two
- Stories: 2
- Patio & porch: Porch
- Frontage length: Road frontage: 260
Lot
- Size: 0.8 Acres
- Features: Country Setting, Level, Wooded
Details
- Parcel number: BRKLM0000CL000033S000000
- Zoning description: RESIDE
- Special conditions: Standard
Construction
Type & style
- Home type: SingleFamily
- Architectural style: New Englander
- Property subtype: Single Family Residence
Materials
- Wood Frame
- Foundation: Concrete
- Roof: Shingle
Condition
- New construction: No
- Year built: 1920
Utilities & green energy
- Electric: Circuit Breakers
- Sewer: Private Sewer
- Utilities for property: Cable Available
Community & HOA
Location
- Region: Brookline
Financial & listing details
- Price per square foot: $224/sqft
- Tax assessed value: $401,200
- Annual tax amount: $9,886
- Date on market: 10/11/2026
Estimated market value
Not available
Estimated sales range
Not available
Not available
Price history
| Date | Event | Price |
|---|---|---|
| 10/11/2026 | Listed for sale | $489,000+0.8%$224/sqft |
Source:  PrimeMLS #5100190 Report a problem PrimeMLS #5100190 Report a problem | ||
| 8/25/2026 | Listing removed | $485,000$222/sqft |
Source: eXp Realty #5100190 Report a problem | ||
| 8/19/2026 | Price change | $485,000-3%$222/sqft |
Source: PrimeMLS #5100190 Report a problem | ||
| 8/1/2026 | Listed for sale | $499,900-2%$229/sqft |
Source: PrimeMLS #5100190 Report a problem | ||
| 7/27/2026 | Contingent | $509,900$233/sqft |
Source: eXp Realty #5100190 Report a problem | ||
| 7/18/2026 | Listed for sale | $509,900$233/sqft |
Source: PrimeMLS #5100190 Report a problem | ||
Public tax history
| Year | Property taxes | Tax assessment |
|---|---|---|
| 2024 | $9,071 +8.8% | $401,200 |
| 2023 | $8,337 +11.4% | $401,200 +59.4% |
| 2022 | $7,481 +7.1% | $251,700 +0.2% |
| 2021 | $6,986 | $251,300 |
| 2020 | $6,986 -6.9% | $251,300 |
| 2019 | $7,506 +1.1% | $251,300 |
| 2018 | $7,428 +11.5% | $251,300 +24.2% |
| 2017 | $6,664 +2.9% | $202,300 +1.7% |
| 2016 | $6,476 +4.9% | $198,900 |
| 2015 | $6,176 | $198,900 |
Find assessor info on the county website
Monthly payment
Est. payment
Payment breakdown
Explore the cost of this home by adjusting the details. Changes won't be saved.Climate risks
Neighborhood: 03033
Nearby schools
Schools provided by the listing agent
- Elementary: Brookline Elementary
- Middle: Hollis Brookline Middle Sch
- High: Hollis-Brookline High School
- District: Hollis-Brookline Sch Dst
Source: PrimeMLS. This data may not be complete. We recommend contacting the local school district to confirm school assignments for this home.
Similar homes
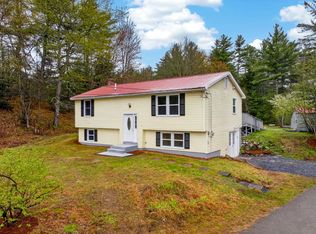
- $424,9004 bd2 ba1.9k sqft56 pullman Road, Mason, NH 03048Active
 MLS ID #5113196, Linda K Gray. PrimeMLS
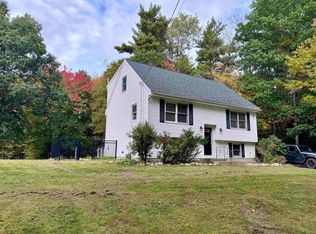
 - $575,0003 bd2 ba2k sqft6 Mosher Drive, Brookline, NH 03033Active
 MLS ID #5103765, Terry Napior. PrimeMLS
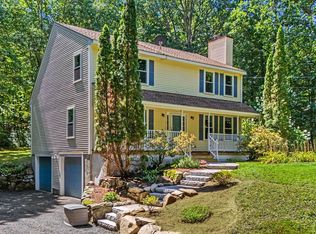
 - $499,9003 bd2 ba1.6k sqft41 Brek Drive, Merrimack, NH 03054Active
 MLS ID #5113613, Teal L Murphy. PrimeMLS
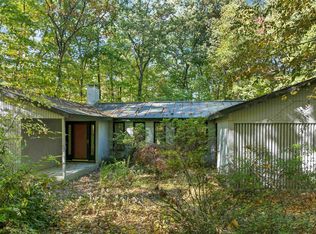
 - $500,0003 bd3 ba1.9k sqft25 Purgatory Road, Milford, NH 03055Active
 MLS ID #5113193, David Hansen. PrimeMLS
