*Yes, still available! * Country setting, convenient location, and a home that has seen a number of significant improvements! Located just minutes from downtown Milford, 25 Purgatory Road offers the feel of rural living while keeping everyday amenities close at hand. Inside, the first floor features beautiful hardwood flooring throughout the downstairs, with a huge, open concept kitchen/dining room/living room, and a separate den/dining room as well. A first-floor half bath and laundry area add convenience, and you can step down into the 2 car garage as well. Upstairs are three bedrooms, including a primary suite with its own bath and walk-in closet, and another full bath in the hallway. The unfinished basement provides substantial storage and utility space, or the ability to finish more in the future. The home has benefited from a number of practical improvements, including a new furnace and hot water tank, new hardwood flooring on the first floor, and new tile at the entryway, laundry room and bathroom. The garage has been sheetrocked and insulated, has storage above it with a pull-down staircase, and had provision made for making it a heated space as well if needed. A generator hookup has also been added at the rear of the house. Outside, there is a small rear deck, along with the lovely farmer's porch, a great yard space, and highly productive vegetable gardens. Mature trees provide a natural backdrop and a sense of privacy, while the property's location offers easy access to both recreational activities and all your shopping needs. The Purgatory Falls trail system is 1/4 mile up the road, and Fitches Corner Farmstand, the Souhegan River, and a number of other local attractions are all within the same 5 minute drive. A practical home with a lot to offer to a new owner, and still plenty of opportunity to make it your own. Take a look today and give yourself a chance to call this place home!
Active
Listed by: Keller Williams Realty-Metropolitan • David Hansen • 603-232-8282
$500,000
25 Purgatory Road, Milford, NH 03055
3beds
1,936sqft
Single Family Residence
Built in 2004
0.96 Acres Lot
$-- Zestimate®
$258/sqft
$-- HOA
What's special
- 19 days
- 1,681
- 135
Zillow last checked:
Listing updated:
Listed by:
David Hansen,
Keller Williams Realty-Metropolitan 603-232-8282
Source: PrimeMLS,MLS#: 5113193
Facts & features
Interior
Bedrooms & bathrooms
- Bedrooms: 3
- Bathrooms: 3
- Full bathrooms: 2
- 1/2 bathrooms: 1
Heating
- Propane, Oil, Baseboard
Cooling
- None
Appliances
- Included: Dishwasher, Microwave, Refrigerator, Electric Stove, Domestic Water Heater, Owned Water Heater
- Laundry: Laundry Hook-ups, 1st Floor Laundry
Features
- Ceiling Fan(s), Dining Area, Kitchen/Dining, Primary BR w/ BA, Natural Light, Indoor Storage, Walk-In Closet(s)
- Flooring: Carpet, Hardwood, Manufactured, Tile
- Basement: Concrete,Unfinished,Interior Entry
- Attic: Attic with Hatch/Scuttle
Interior area
- Total structure area: 2,944
- Total interior livable area: 1,936 sqft
- Finished area above ground: 1,936
- Finished area below ground: 0
Property
Parking
- Total spaces: 2
- Parking features: Paved
- Garage spaces: 2
Features
- Levels: Two
- Stories: 2
- Patio & porch: Porch
- Exterior features: Deck, Garden, Natural Shade
- Frontage length: Road frontage: 515
Lot
- Size: 0.96 Acres
- Features: Level
Details
- Parcel number: MFRDM4B15
- Zoning description: Residential
- Special conditions: Standard
Construction
Type & style
- Home type: SingleFamily
- Architectural style: Colonial
- Property subtype: Single Family Residence
Materials
- Wood Frame, Vinyl Siding
- Foundation: Concrete
- Roof: Asphalt Shingle
Condition
- New construction: No
- Year built: 2004
Utilities & green energy
- Electric: 200+ Amp Service, Circuit Breakers
- Sewer: Private Sewer, Septic Tank
- Utilities for property: Cable Available
Community & HOA
Community
- Security: Smoke Detector(s)
Location
- Region: Milford
Financial & listing details
- Price per square foot: $258/sqft
- Tax assessed value: $348,600
- Annual tax amount: $9,039
- Date on market: 10/7/2026
Estimated market value
Not available
Estimated sales range
Not available
Not available
Price history
| Date | Event | Price |
|---|---|---|
| 10/9/2026 | Listed for sale | $500,000+112.8%$258/sqft |
Source:  PrimeMLS #5113193 Report a problem | ||
| 7/13/2018 | Sold | $235,000-9.6%$121/sqft |
Source: PrimeMLS #4653976 Report a problem | ||
| 7/11/2018 | Pending sale | $260,000$134/sqft |
Source: Keller Williams Realty Metropolitan #4653976 Report a problem | ||
| 7/11/2018 | Listed for sale | $260,000+0%$134/sqft |
Source: Keller Williams Realty Metropolitan #4653976 Report a problem | ||
| 5/12/2018 | Listing removed | $259,900$134/sqft |
Source: Keller Williams Realty-Metropolitan #4653976 Report a problem | ||
| 5/12/2018 | Pending sale | $259,900$134/sqft |
Source: Keller Williams Realty-Metropolitan #4653976 Report a problem | ||
| 5/4/2018 | Listed for sale | $259,900+4%$134/sqft |
Source: Keller Williams Realty-Metropolitan #4653976 Report a problem | ||
| 2/18/2018 | Listing removed | $249,900$129/sqft |
Source: Metropolitan #4653976 Report a problem | ||
| 10/12/2017 | Pending sale | $249,900$129/sqft |
Source: Metropolitan #4653976 Report a problem | ||
| 9/20/2017 | Price change | $249,900-3.9%$129/sqft |
Source: Metropolitan #4653976 Report a problem | ||
| 8/16/2017 | Listed for sale | $260,000-14.8%$134/sqft |
Source: Keller Williams Realty-Metropolitan #4653976 Report a problem | ||
| 7/29/2005 | Sold | $305,000+269.7%$158/sqft |
Source: Public Record Report a problem | ||
| 3/30/2004 | Sold | $82,500+16.2%$43/sqft |
Source: Public Record Report a problem | ||
| 9/20/2000 | Sold | $71,000$37/sqft |
Source: Public Record Report a problem | ||
Public tax history
| Year | Property taxes | Tax assessment |
|---|---|---|
| 2024 | $8,261 +6.8% | $349,000 |
| 2023 | $7,737 +6.6% | $349,000 |
| 2022 | $7,256 +3.2% | $349,000 |
| 2021 | $7,032 -5.5% | $349,000 +19% |
| 2020 | $7,444 -2.3% | $293,400 |
| 2019 | $7,620 +4.2% | $293,400 +17.3% |
| 2018 | $7,310 -0.5% | $250,100 |
| 2017 | $7,350 +1.5% | $250,100 |
| 2016 | $7,243 +2.8% | $250,100 +1.4% |
| 2015 | $7,043 +4.6% | $246,600 |
| 2014 | $6,732 +10.6% | $246,600 +3.5% |
| 2012 | $6,089 | $238,300 |
Find assessor info on the county website
Monthly payment
Est. payment
Payment breakdown
Explore the cost of this home by adjusting the details. Changes won't be saved.Climate risks
Neighborhood: 03055
Nearby schools
Schools provided by the listing agent
- Elementary: Heron Pond Elementary School
- Middle: Milford Middle School
- High: Milford High School
- District: Milford School District SAU #40
Source: PrimeMLS. This data may not be complete. We recommend contacting the local school district to confirm school assignments for this home.
Similar homes
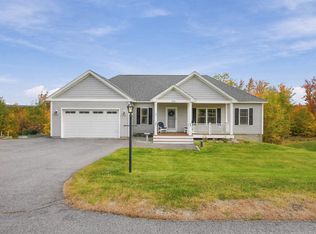
- $650,0003 bd2 ba2.6k sqft118 Boynton Hill Road, Milford, NH 03055Active
 MLS ID #5115157, Jan Racine. PrimeMLS
- $375,0003 bd2 ba1.8k sqft5 Farley Street, Milford, NH 03055Active
 MLS ID #5115195, Tom Bolduc. PrimeMLS
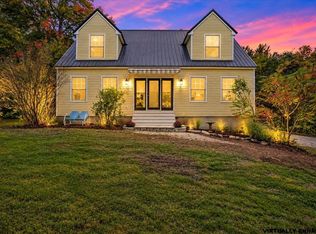
- $550,0003 bd2 ba2.1k sqft262 Collins Road, Lyndeborough, NH 03082Active
 MLS ID #5112454, Kyle P Cavanaugh. PrimeMLS
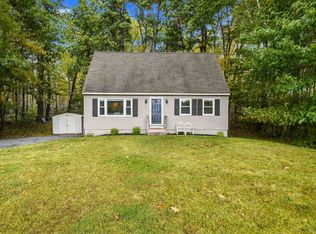
- $529,0003 bd2 ba1.4k sqft47 Kienia Road, Hudson, NH 03051Active
 MLS ID #5114998, Kimberley Tufts. PrimeMLS
