Remarkable, Luxurious Home Situated on Premium 60 Ft Lot w/Walk-Out Basement Backing onto Tranquil Ravine in Kleinburg. Welcome to this exceptional residence nestled in the prestigious Kleinburg Summit community, surrounded by lush parks, scenic trails, and nature. Situated on a premium 60-foot ravine lot, this 5 bedroom stunning home features a spacious 3-car garage and an impressive array of luxury upgrades throughout. The main floor boasts 10-foot ceilings, while the second floor feature 9-foot ceilings, creating an elegant and spacious atmosphere. Beautiful oak hardwood flooring extends throughout the main floor and loft, complemented by an oak staircase and sophisticated architectural details, including waffle ceilings in the great room, foyer and den, plus a tray ceiling in the primary bedroom. The gourmet kitchen features granite countertops, high-end appliances and a convenient morning kitchen. Spacious Family Room w/Coffered Ceilings Overlooking Ravine. Breakfast Area w/Walk Out to Large Deck. Second Floor Features Loft Space and Expansive Primary Suite w/Spa-Like Ensuite Bath and Large Dressing Room. 5 Bedrooms, Each w/Walk-In Closet and Ensuite Bathroom. Additional features include two high-efficiency furnaces, two central air-conditioning systems, ENERGY STAR construction, custom-made window coverings and blinds, and numerous quality finishes throughout. A rare opportunity to enjoy luxury, space, privacy and natural surroundings in one Kleinberg's most sought-after communities.
For sale
C$2,699,900
38 Ridgepoint Rd, Vaughan, ON L4H 4T4
5beds
5baths
Single Family Residence
Built in ----
6,254 Square Feet Lot
$-- Zestimate®
C$--/sqft
C$-- HOA
What's special
Oak staircaseSophisticated architectural detailsHigh-end appliancesConvenient morning kitchenLarge dressing roomNumerous quality finishes throughout
- 20 days
- 23
- 0
Zillow last checked:
Listing updated:
Listed by:
RE/MAX HALLMARK REALTY LTD.
Source: TRREB,MLS®#: N14087062 Originating MLS®#: Toronto Regional Real Estate Board
Facts & features
Interior
Bedrooms & bathrooms
- Bedrooms: 5
- Bathrooms: 5
Heating
- Forced Air, Gas
Cooling
- Central Air
Appliances
- Included: Countertop Range
Features
- In-Law Suite
- Flooring: Carpet Free
- Basement: Unfinished,Walk-Out Access
- Has fireplace: Yes
Interior area
- Living area range: 5000 + null
Property
Parking
- Total spaces: 7
- Parking features: Private, Garage Door Opener
- Has garage: Yes
Features
- Stories: 2
- Exterior features: Backs On Green Belt
- Pool features: None
Lot
- Size: 6,254 Square Feet
- Features: Fenced Yard, Greenbelt/Conservation, Lake/Pond, Library, Place Of Worship, School
Details
- Parcel number: 033470914
Construction
Type & style
- Home type: SingleFamily
- Property subtype: Single Family Residence
Materials
- Brick
- Foundation: Concrete
- Roof: Asphalt Shingle
Utilities & green energy
- Sewer: Sewer
Community & HOA
Location
- Region: Vaughan
Financial & listing details
- Annual tax amount: C$11,558
- Date on market: 10/16/2026
Price history
Price history is unavailable.
Public tax history
Tax history is unavailable.
Climate risks
Neighborhood: Kliengburg
Nearby schools
GreatSchools rating
No schools nearby
We couldn't find any schools near this home.
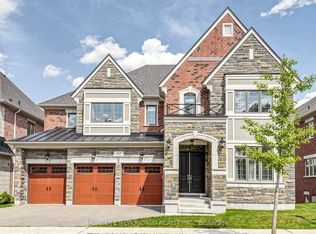
- C$2,860,0006 bd6 ba-- sqft62 Ridgepoint Rd, Vaughan, ON L4H4T4For Sale
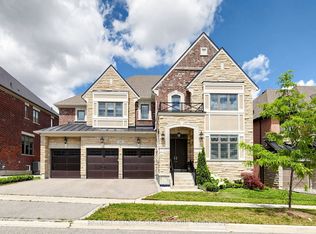
- C$2,599,9994 bd5 ba-- sqft10 Ridgepoint Rd, Vaughan, ON L4H4T5New Construction
- C$--3 bd1 ba1.5k sqft523 Kleinburg Summit Way #2, Vaughan, ON L4H4T5Off Market
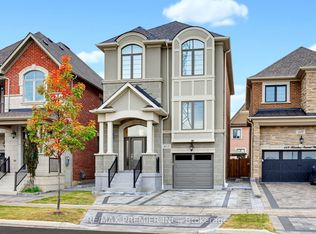
- C$1,455,0004 bd4 ba-- sqft453 Kleinburg Summit Way, Vaughan, ON L4H4T2For Sale
Similar homes
- C$2,449,0005 bd6 ba-- sqft44 Mahaffy Ct, King, ON L7B 0N8For Sale
 MLS ID #N14100846, NEST SEEKERS INTERNATIONAL REAL ESTATE. TRREB
- C$3,149,0004 bd4 ba-- sqft86 Sculpture Garden Ln, Vaughan, ON L4H 4P1For Sale
 MLS ID #N13790034, REMAX YOUR COMMUNITY REALTY. TRREB
- C$2,689,0005 bd7 ba-- sqft21 Conger St, Vaughan, ON L6A 4Y7For Sale
 MLS ID #N13748152, HOMELIFE NEW WORLD REALTY INC.. TRREB
- C$2,175,0004 bd5 ba-- sqft48 Nave St, Vaughan, ON L4H 4K5For Sale
 MLS ID #N13860992, RE/MAX NOBLECORP REAL ESTATE. TRREB
