BRAND NEW 3-BR, 2.5-BA SINGLE FAMILY HOME ON EASY-CARE PRIVATELY OWNED LOT—WALK TO SCHOOLS & TOWN FIELD! Perfect for busy families or those looking to downsize, without the hassle that can accompany condo associations or management companies! This new construction 2-story single family home on town water/sewer delivers maximum convenience, low-maintenance living & an incredible walkable location to schools, sports fields, shopping & eating. Property Highlights: 3 spacious bedrooms up, 2 full baths, including master, plus a convenient 1st floor half-bath for guests; Dedicated 2nd floor stack laundry closet; Glass slider opens to a backyard patio, ideal for outdoor relaxing; Multi-zone mini-splits provide whisper-quiet, high-efficiency heating and cooling; Granite countertops; Kitchen cooktop island; Convenient pull in 1 car garage; & Small lot footprint provides privacy & outdoor space without hours of heavy mowing & yard work. Spacious attic with pull down for dry storage needs. Backed by a builder's warranty, you can say goodbye to delayed maintenance, old roofs, & surprise repair costs. Generous Appliance allowance & still time to make some interior finish/color choices per builder's spec. sheet.
Coming soon
$579,900
10 River Rd, Pepperell, MA 01463
3beds
1,438sqft
Single Family Residence
Built in 2026
3,825 Square Feet Lot
$234,400 Zestimate®
$403/sqft
$-- HOA
What's special
- 9 days
- 263
- 7
Zillow last checked:
Listing updated:
Listed by:
Kristine Sheldon Symonds 978-758-3212,
CW Lorden Real Estate 978-433-5900
Source: MLS PIN,MLS#: 73579984
Facts & features
Interior
Bedrooms & bathrooms
- Bedrooms: 3
- Bathrooms: 3
- Full bathrooms: 2
- 1/2 bathrooms: 1
Primary bedroom
- Features: Bathroom - Full, Walk-In Closet(s)
- Level: Second
Bedroom 2
- Level: Second
Bedroom 3
- Level: Second
Kitchen
- Features: Countertops - Stone/Granite/Solid, Kitchen Island
- Level: Main,First
Living room
- Features: Exterior Access, Slider
- Level: First
Heating
- Ductless
Cooling
- Ductless
Appliances
- Included: Electric Water Heater, Water Heater, Other
- Laundry: Second Floor, Electric Dryer Hookup, Washer Hookup
Features
- Finish - Earthen Plaster
- Flooring: Carpet
- Windows: Insulated Windows, Screens
- Has basement: No
- Has fireplace: No
Interior area
- Total structure area: 1,438
- Total interior livable area: 1,438 sqft
- Finished area above ground: 1,438
Property
Parking
- Total spaces: 3
- Parking features: Garage Door Opener, Paved Drive, Paved
- Garage spaces: 1
- Uncovered spaces: 2
Features
- Patio & porch: Porch, Patio
- Exterior features: Porch, Patio, Rain Gutters, Screens
Lot
- Size: 3,825 Square Feet
- Features: Level
Details
- Parcel number: M:0023 B:0159 L:0000
- Zoning: URR
Construction
Type & style
- Home type: SingleFamily
- Architectural style: Colonial
- Property subtype: Single Family Residence
Materials
- Frame, Conventional (2x4-2x6)
- Foundation: Concrete Perimeter, Slab
- Roof: Shingle
Condition
- Year built: 2026
Utilities & green energy
- Electric: 200+ Amp Service
- Sewer: Public Sewer
- Water: Public
- Utilities for property: for Electric Range, for Electric Dryer, Washer Hookup
Community & HOA
Community
- Features: Shopping, Park, Walk/Jog Trails, Bike Path, Conservation Area, Highway Access, House of Worship, Public School
HOA
- Has HOA: No
Location
- Region: Pepperell
Financial & listing details
- Price per square foot: $403/sqft
- Tax assessed value: $165,800
- Annual tax amount: $2,285
- Date on market: 9/29/2026
- Road surface type: Paved
Estimated market value
$234,400
$197,000 - $274,000
$1,529/mo
Price history
Price history is unavailable.
Public tax history
| Year | Property taxes | Tax assessment |
|---|---|---|
| 2025 | $2,240 +8.7% | $153,100 +6.6% |
| 2024 | $2,061 +6.7% | $143,600 +12.5% |
| 2023 | $1,932 +12.1% | $127,600 +32.6% |
| 2022 | $1,724 | $96,200 |
| 2021 | $1,724 +5.6% | $96,200 |
| 2020 | $1,633 +6.9% | $96,200 +4.5% |
| 2019 | $1,528 +4.2% | $92,100 +2.9% |
| 2018 | $1,467 +5.5% | $89,500 +2.3% |
| 2017 | $1,390 +9.9% | $87,500 +14.4% |
| 2016 | $1,265 +3.7% | $76,500 |
| 2015 | $1,220 +0.4% | $76,500 -0.1% |
| 2014 | $1,215 +1.1% | $76,600 -5.8% |
| 2013 | $1,202 +2.4% | $81,300 -5.9% |
| 2012 | $1,174 +3.5% | $86,400 |
| 2011 | $1,134 +11.9% | $86,400 +7.3% |
| 2010 | $1,013 +14.9% | $80,500 -0.7% |
| 2009 | $882 +3.4% | $81,100 -4.4% |
| 2008 | $853 -0.4% | $84,800 |
| 2007 | $856 +0.5% | $84,800 +4.7% |
| 2006 | $852 +3.9% | $81,000 |
| 2005 | $820 +16.8% | $81,000 +52.8% |
| 2004 | $702 +1.7% | $53,000 |
| 2003 | $690 +2.7% | $53,000 +26.2% |
| 2001 | $672 +4% | $42,000 |
| 2000 | $646 +9.1% | $42,000 +3.4% |
| 1997 | $592 | $40,600 |
Find assessor info on the county website
Monthly payment
Est. payment
Payment breakdown
Explore the cost of this home by adjusting the details. Changes won't be saved.Climate risks
Neighborhood: 01463
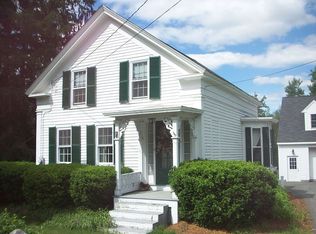
Similar homes
- $--4 bd2 ba2.1k sqft54 Park St, Pepperell, MA 01463Auction
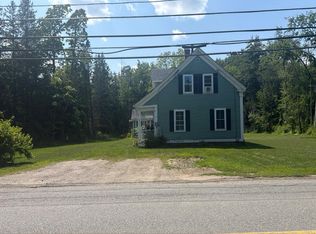 Auction.com 2
 - $550,0003 bd1 ba1.4k sqft6 Bacon St, Pepperell, MA 01463For Sale
 MLS ID #73587807, Brian Donoghue, Universal Property Management. MLS PIN
 - $499,0003 bd1 ba1.5k sqft18 East St, Pepperell, MA 01463For Sale
 MLS ID #73588067, Heather Carbone, Central Mass Real Estate. MLS PIN
 - $544,9003 bd2 ba1.5k sqft15 East St #17A, Pepperell, MA 01463For Sale
 MLS ID #73581769, Erica Hadley, Century 21 North East. MLS PIN
