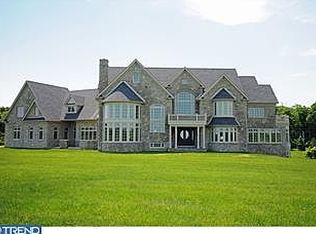
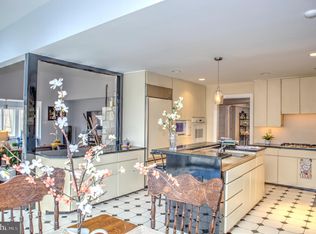
Perched at the pinnacle of an exclusive Upper Makefield Township enclave, this extraordinary residence by Zaveta Custom Homes offers over 10,000 square feet of refined finished living + an additional 3,500+ unfinished space (13,895 TOTAL), set on just about 13 acres of breathtaking, private grounds. Within the expansive acreage, 3 acres are available to build a second home on the property. Tucked away at the top of the neighborhood, the property delivers a rare blend of seclusion, grandeur, and timeless craftsmanship. A striking full-stone exterior sets the tone for what lies within three impeccably designed levels of luxurious living space where elegance meets modern comfort. The residence features five generously appointed bedrooms and six beautifully finished bathrooms, each curated with the finest materials and attention to detail. From the moment you enter, soaring ceilings, expansive windows, and exquisite millwork create an atmosphere of sophistication and light. The main level is designed for both grand entertaining and intimate living, with seamless flow between formal and informal spaces. A chef’s kitchen anchors the home, complemented by premium appliances, custom cabinetry, and thoughtfully designed gathering areas. The upper level offers a serene retreat, highlighted by a lavish primary suite with a spa-inspired bath and tranquil views of the surrounding landscape. Additional bedrooms provide comfort and privacy for family and guests alike. The fully finished lower level expands the home’s versatility, ideal for recreation, wellness, or entertainment, all while maintaining the same elevated standard of design. Outdoors, the 13-acre setting is nothing short of spectacular; rolling lawns, mature trees, and uninterrupted natural beauty create a private sanctuary just moments from the charm of Bucks County. Despite its serene, tucked-away setting, the property offers exceptional accessibility. Enjoy convenient proximity to New Jersey, seamless access to New York City, and easy connections to major highways providing direct routes north and south, as well as a straight shot east to the renowned Jersey Shore beaches. This is more than a home. It’s a statement of luxury, privacy, and enduring quality in one of the region’s most coveted locations. *Virtual Exterior Imagery Used*
For sale
$5,450,000
10 Stonebridge Crossing Rd, Newtown, PA 18940
5beds
10,388sqft
Single Family Residence
Built in 2012
12.89 Acres Lot
$-- Zestimate®
$525/sqft
$333/mo HOA
What's special
Rolling lawnsStriking full-stone exteriorFive generously appointed bedroomsThoughtfully designed gathering areasSix beautifully finished bathroomsExquisite millworkPremium appliances
- 148 days
- 18
- 0
Zillow last checked:
Listing updated:
Listed by:
Jason Freedman 215-920-0866,
RE/MAX Properties - Newtown 2159687400
Source: Bright MLS,MLS#: PABU2118978
Facts & features
Interior
Bedrooms & bathrooms
- Bedrooms: 5
- Bathrooms: 6
- Full bathrooms: 4
- 1/2 bathrooms: 2
- Main level bathrooms: 1
Rooms
- Room types: Dining Room, Primary Bedroom, Sitting Room, Bedroom 2, Bedroom 3, Bedroom 4, Bedroom 5, Kitchen, Family Room, Basement, Foyer, Breakfast Room, Laundry, Other, Office, Recreation Room, Storage Room, Utility Room, Media Room, Bathroom 2, Bathroom 3, Attic, Bonus Room, Hobby Room, Primary Bathroom, Full Bath, Half Bath
Primary bedroom
- Level: Upper
- Area: 504 Square Feet
- Dimensions: 28 X 18
Bedroom 2
- Level: Upper
- Area: 272 Square Feet
- Dimensions: 16 X 17
Bedroom 3
- Level: Upper
- Area: 520 Square Feet
- Dimensions: 26 X 20
Bedroom 4
- Level: Upper
- Area: 364 Square Feet
- Dimensions: 14 X 26
Bedroom 5
- Level: Lower
- Area: 224 Square Feet
- Dimensions: 14 X 16
Primary bathroom
- Level: Upper
- Area: 621 Square Feet
- Dimensions: 23 X 27
Bathroom 2
- Level: Upper
- Area: 140 Square Feet
- Dimensions: 14 X 10
Bathroom 3
- Level: Upper
- Area: 320 Square Feet
- Dimensions: 16 X 20
Other
- Features: Attic - Floored
- Level: Upper
- Area: 1624 Square Feet
- Dimensions: 29 X 56
Basement
- Features: Basement - Finished
- Level: Lower
- Area: 1419 Square Feet
- Dimensions: 33 X 43
Bonus room
- Level: Upper
- Area: 117 Square Feet
- Dimensions: 9 X 13
Breakfast room
- Level: Main
- Area: 375 Square Feet
- Dimensions: 25 X 15
Dining room
- Level: Main
- Area: 384 Square Feet
- Dimensions: 16 X 24
Family room
- Level: Main
- Area: 450 Square Feet
- Dimensions: 25 X 18
Foyer
- Level: Main
- Area: 143 Square Feet
- Dimensions: 11 X 13
Other
- Level: Lower
- Area: 110 Square Feet
- Dimensions: 10 X 11
Half bath
- Level: Main
- Area: 42 Square Feet
- Dimensions: 6 X 7
Half bath
- Level: Lower
- Area: 45 Square Feet
- Dimensions: 5 X 9
Other
- Level: Main
- Area: 210 Square Feet
- Dimensions: 10 X 21
Kitchen
- Level: Main
- Area: 285 Square Feet
- Dimensions: 15 X 19
Laundry
- Level: Main
- Area: 72 Square Feet
- Dimensions: 9 X 8
Media room
- Level: Lower
- Area: 608 Square Feet
- Dimensions: 32 X 19
Mud room
- Level: Main
- Area: 50 Square Feet
- Dimensions: 5 X 10
Office
- Level: Main
- Area: 378 Square Feet
- Dimensions: 21 X 18
Other
- Features: Wet Bar
- Level: Main
- Area: 56 Square Feet
- Dimensions: 8 X 7
Other
- Features: Walk-In Closet(s)
- Level: Lower
- Area: 16 Square Feet
- Dimensions: 4 X 4
Other
- Features: Walk-In Closet(s)
- Level: Upper
- Area: 63 Square Feet
- Dimensions: 7 X 9
Other
- Features: Walk-In Closet(s)
- Level: Upper
- Area: 224 Square Feet
- Dimensions: 16 X 14
Other
- Features: Walk-In Closet(s)
- Level: Upper
- Area: 45 Square Feet
- Dimensions: 5 X 9
Recreation room
- Level: Lower
- Area: 540 Square Feet
- Dimensions: 15 X 36
Sitting room
- Level: Main
- Area: 416 Square Feet
- Dimensions: 16 X 26
Sitting room
- Level: Upper
- Area: 272 Square Feet
- Dimensions: 16 X 17
Storage room
- Level: Lower
- Area: 600 Square Feet
- Dimensions: 24 X 25
Storage room
- Level: Lower
- Area: 345 Square Feet
- Dimensions: 15 X 23
Utility room
- Level: Lower
- Area: 336 Square Feet
- Dimensions: 21 X 16
Heating
- Forced Air, Electric, Propane
Cooling
- Central Air, Electric
Appliances
- Included: Microwave, Dishwasher, Disposal, Dryer, Oven/Range - Electric, Refrigerator, Washer, Freezer, Central Vacuum, Water Dispenser, Water Heater
- Laundry: Has Laundry, Main Level, Upper Level, Laundry Room, Mud Room
Features
- Attic, Breakfast Area, Built-in Features, Crown Molding, Dining Area, Floor Plan - Traditional, Formal/Separate Dining Room, Pantry, Recessed Lighting, Upgraded Countertops, 9'+ Ceilings, Cathedral Ceiling(s)
- Flooring: Carpet, Hardwood, Marble, Wood
- Basement: Finished
- Number of fireplaces: 3
- Fireplace features: Gas/Propane
Interior area
- Total structure area: 13,895
- Total interior livable area: 10,388 sqft
- Finished area above ground: 8,043
- Finished area below ground: 2,345
Property
Parking
- Total spaces: 14
- Parking features: Built In, Garage Faces Side, Inside Entrance, Oversized, Storage, Asphalt, Paved, Attached, Driveway
- Attached garage spaces: 4
- Uncovered spaces: 10
- Details: Garage Sqft: 1716
Accessibility
- Accessibility features: None
Features
- Levels: Three
- Stories: 3
- Patio & porch: Patio
- Exterior features: Extensive Hardscape, Lighting, Flood Lights, Rain Gutters
- Pool features: None
Lot
- Size: 12.89 Acres
- Features: Rear Yard, Front Yard, SideYard(s)
Details
- Additional structures: Above Grade, Below Grade
- Parcel number: 47020018003
- Zoning: R
- Zoning description: Residential
- Special conditions: Standard
Construction
Type & style
- Home type: SingleFamily
- Architectural style: Traditional
- Property subtype: Single Family Residence
Materials
- Masonry
- Foundation: Concrete Perimeter
Condition
- Excellent
- New construction: No
- Year built: 2012
Details
- Builder name: Zaveta
Utilities & green energy
- Electric: Generator, 200+ Amp Service
- Sewer: On Site Septic
- Water: Well
- Utilities for property: Propane
Community & HOA
Community
- Security: Carbon Monoxide Detector(s), Security System, Smoke Detector(s)
- Subdivision: Creeks Bend
HOA
- Has HOA: Yes
- Services included: Snow Removal, Road Maintenance
- HOA fee: $4,000 annually
Location
- Region: Newtown
- Municipality: UPPER MAKEFIELD TWP
Financial & listing details
- Price per square foot: $525/sqft
- Tax assessed value: $244,570
- Annual tax amount: $42,719
- Date on market: 5/6/2026
- Listing agreement: Exclusive Right To Sell
- Listing terms: Cash,Conventional
- Inclusions: Refrigerator, Freezer, Washer (2), Dryer (2) All In As-is Condition At No Monetary Value.
- Exclusions: All Personal Property
- Ownership: Fee Simple
Estimated market value
Not available
Estimated sales range
Not available
Not available
Price history
| Date | Event | Price |
|---|---|---|
| 5/6/2026 | Listed for sale | $5,450,000$525/sqft |
Source:  Bright MLS #PABU2118978 Report a problem Bright MLS #PABU2118978 Report a problem | ||
Public tax history
Tax history is unavailable.
Monthly payment
Est. payment
Payment breakdown
Explore the cost of this home by adjusting the details. Changes won't be saved.Climate risks
Neighborhood: 18940
Nearby schools
Schools provided by the listing agent
- Elementary: Sol Feinstone
- Middle: Newtown
- High: Council Rock High School North
- District: Council Rock
Source: Bright MLS. This data may not be complete. We recommend contacting the local school district to confirm school assignments for this home.
- $4,897,1005 bd7 ba10k sqft10 Stonebridge Crossing Rd #R, Newtown, PA 18940Off Market
- $1,863,8005 bd5 ba5.1k sqft101 Pond Vw, Washington Crossing, PA 18977Off Market
- $556,1002 bd1 ba1.1k sqft159 Aqueduct Rd, Washington Crossing, PA 18977Off Market
- $1,268,7004 bd4 ba4.1k sqft150 Aqueduct Rd, Washington Crossing, PA 18977Off Market
Similar homes
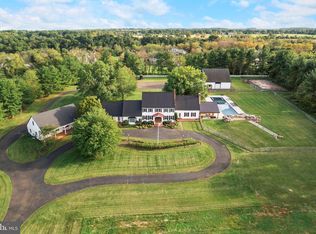
- $5,600,0005 bd7 ba7.7k sqft360 Woodhill Rd, Newtown, PA 18940For Sale
 MLS ID #PABU2132130, Joseph Bograd, Elite Realty Group Unl. Inc.. Bright MLS
 - $4,995,0006 bd7 ba7.8k sqft9 Vintage Farm Ln, Newtown, PA 18940For Sale
 MLS ID #PABU2127238, Jay Spaziano, Jay Spaziano Real Estate. Bright MLS
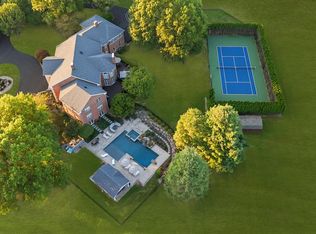
 - $4,950,0007 bd9 ba11k sqft7 Woodland Rd, Newtown, PA 18940For Sale
 MLS ID #PABU2113674, Mark Caola, Coldwell Banker Hearthside. Bright MLS
 - $4,850,0004 bd4 ba5.2k sqft372 Brownsburg Rd, Newtown, PA 18940For Sale
 MLS ID #PABU2117086, Maureen Reynolds, SERHANT PENNSYLVANIA LLC. Bright MLS
 - $2,995,0004 bd6 ba6.4k sqft1088 Highland Rd, Newtown, PA 18940For SaleMLS ID #PABU2125498, John Menno, BHHS Fox & Roach -Yardley/Newtown. Bright MLS
- $4,995,0005 bd9 ba9.8k sqft6020 Atkinson Rd, New Hope, PA 18938For SaleMLS ID #PABU2126742, Jay Spaziano, Jay Spaziano Real Estate. Bright MLS
- $5,500,0004 bd4 ba6.6k sqft5828 Stoney Hill Rd, New Hope, PA 18938For SaleMLS ID #PABU2120868, Ali Jankowski, Kurfiss Sotheby's International Realty. Bright MLS
- $6,300,0006 bd6 ba8.7k sqft48 Street Rd, New Hope, PA 18938For SaleMLS ID #PABU2119784, Jay Spaziano, Jay Spaziano Real Estate. Bright MLS
- $5,495,0007 bd10 ba15k sqft1265 Grenoble Rd, Ivyland, PA 18974For SaleMLS ID #PABU2127236, Jay Spaziano, Jay Spaziano Real Estate. Bright MLS
- $3,995,0008 bd10 ba8k sqft6068 Stoney Hill Rd, New Hope, PA 18938For SaleMLS ID #PABU2132322, Mark Caola, Coldwell Banker Hearthside. Bright MLS
- $6,500,0005 bd4 ba5.4k sqft1315 Pineville Rd, New Hope, PA 18938For SaleMLS ID #PABU2131414, Angie Haug, Kurfiss Sotheby's International Realty. Bright MLS
- $3,995,0005 bd6 ba8k sqft2094 Aquetong Rd, New Hope, PA 18938For SaleMLS ID #PABU2120412, Gina Spaziano, Gina Spaziano Real Estate & Concierge Services. Bright MLS
- $3,875,0007 bd10 ba6.7k sqft210 Lambert Dr, Princeton, NJ 08540For SaleMLS ID #NJME2084160, Ingela Kostenbader, Queenston Realty, LLC. Bright MLS
- $4,995,0006 bd9 ba6.8k sqft6764 Paxson Rd, New Hope, PA 18938For SaleMLS ID #PABU2120054, Nick Esser, Addison Wolfe Real Estate. Bright MLS
- $4,800,0006 bd6 ba5.7k sqft266 Province Line Rd, Skillman, NJ 08558For SaleMLS ID #NJME2070772, Deborah Stefanelli, Turpin Real Estate, Inc.. Bright MLS
- $4,495,0005 bd6 ba7.2k sqft3039 Durham Rd, Doylestown, PA 18902For SaleMLS ID #PABU2114946, Joseph Bograd, Elite Realty Group Unl. Inc.. Bright MLS
- $4,275,0004 bd7 ba8.8k sqft6731 Paxson Rd, New Hope, PA 18938For SaleMLS ID #PABU2130458, Kevin Steiger, Kurfiss Sotheby's International Realty. Bright MLS
- $5,975,0006 bd8 ba8.4k sqft178 Library Pl, Princeton, NJ 08540For SaleMLS ID #NJME2074860, Jud Henderson, Callaway Henderson Sotheby's Int'l-Princeton. Bright MLS
- $6,995,0006 bd11 ba11k sqft20 Leonard Ct, Princeton, NJ 08540For SaleMLS ID #NJME2077824, Sarah Strong Drake, Callaway Henderson Sotheby's Int'l-Princeton. Bright MLS
- $2,750,0005 bd6 ba5.9k sqft5 Pemberton Ln, Doylestown, PA 18901For SaleMLS ID #PABU2131754, Revi Haviv, Compass RE. Bright MLS
