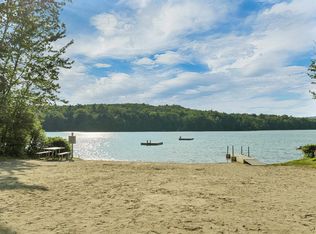
Leave the everyday behind your Lakes Region getaway begins at 10 Valley Road. Set on a wooded 0.38+/- acre corner lot in Tuftonboro’s Hidden Valley community, this charming chalet pairs the warmth of a stone fireplace with shared access to two private association beaches on Lower Beech Pond. Spend the morning paddling quiet waters, the afternoon swimming or fishing, and the evening dining beneath the trees on your generous front deck. Tennis and pickleball add to the recreation, with a welcoming retreat waiting at day’s end. Inside, the open kitchen, dining, and living area makes gathering easy, anchored by a substantial stone fireplace that gives the home its distinctive character. Two bedrooms and a full bath are on the main level, while an upstairs loft with two skylights creates an inviting nook for a good book or a leisurely afternoon. An oil fired forced air heating system installed in February 2025 and fiber optic internet currently serving the property bring everyday convenience to the getaway experience. There’s more to explore beyond Hidden Valley: Lake Winnipesaukee, Tuftonboro’s town beaches at 19 Mile Bay and Melvin Wharf, and Wolfeboro’s waterfront shops and restaurants. Enjoy swimming and picnicking at Wentworth State Park on Lake Wentworth, scenic drives through autumn foliage, and winter outings for cross-country skiing, skating, or downhill skiing at Abenaki Ski Area and Gunstock Mountain Resort. Return for a summer weekend, a foliage escape, or a snowy retreat the pleasures change with the seasons, but the chalet charm endures. Annual association dues are $750; amenities are subject to association rules. Pack the beach bag, bring the skis, and make room for more time at the lake. Showings begin Thursday Oct. 8, 2026
Active
Listed by: Roche Realty Group • Denise M Morrison • 603-279-7046
$422,000
10 Valley Road, Tuftonboro, NH 03816
2beds
895sqft
Single Family Residence
Built in 1970
0.38 Acres Lot
$409,600 Zestimate®
$472/sqft
$-- HOA
What's special
- 18 days
- 637
- 41
Zillow last checked:
Listing updated:
Listed by:
Denise M Morrison,
Roche Realty Group 603-279-7046
Source: PrimeMLS,MLS#: 5112953
Facts & features
Interior
Bedrooms & bathrooms
- Bedrooms: 2
- Bathrooms: 1
- Full bathrooms: 1
Heating
- Oil, Forced Air
Cooling
- None
Appliances
- Included: Refrigerator, Electric Stove, Electric Water Heater
Features
- Ceiling Fan(s), Dining Area, Kitchen/Dining, Natural Woodwork, Vaulted Ceiling(s)
- Flooring: Carpet, Hardwood, Wood
- Windows: Skylight(s)
- Basement: Crawl Space,Exterior Entry
- Number of fireplaces: 1
- Fireplace features: Wood Burning, 1 Fireplace
Interior area
- Total structure area: 1,599
- Total interior livable area: 895 sqft
- Finished area above ground: 895
- Finished area below ground: 0
Property
Parking
- Parking features: Dirt
Features
- Levels: One and One Half
- Stories: 1.5
- Patio & porch: Patio, Porch
- Exterior features: Boat Launch, Balcony, Natural Shade, Shed
- Waterfront features: Beach Access
- Body of water: Lower Beech Pond
- Frontage length: Road frontage: 256
Lot
- Size: 0.38 Acres
- Features: Corner Lot, Country Setting, Wooded, Near Golf Course, Near Paths, Near Shopping, Near Skiing, Near Snowmobile Trails, Near Hospital
Details
- Parcel number: TUFTM00070B000002L000066
- Zoning description: Residential
- Special conditions: Standard
Construction
Type & style
- Home type: SingleFamily
- Architectural style: Chalet
- Property subtype: Single Family Residence
Materials
- Wood Frame, Clapboard Exterior, Wood Exterior
- Foundation: Concrete
- Roof: Asphalt Shingle
Condition
- New construction: No
- Year built: 1970
Utilities & green energy
- Electric: 100 Amp Service, Circuit Breakers
- Sewer: Private Sewer, Septic Tank
- Utilities for property: Cable Available, Phone, Fiber Optic Internt Avail, Satellite Internet
Community & HOA
Community
- Subdivision: Hidden Valley Property Poners Association
HOA
- Amenities included: Beach Access, Beach Rights, Tennis Court(s)
Location
- Region: Tuftonboro
Financial & listing details
- Price per square foot: $472/sqft
- Tax assessed value: $270,700
- Annual tax amount: $2,881
- Date on market: 10/5/2026
Estimated market value
$409,600
$389,000 - $430,000
$2,109/mo
Price history
| Date | Event | Price |
|---|---|---|
| 10/8/2026 | Listed for sale | $422,000+5.8%$472/sqft |
Source:  PrimeMLS #5112953 Report a problem | ||
| 3/14/2023 | Listing removed | -- |
Source: Zillow Rentals Report a problem | ||
| 2/21/2023 | Listed for rent | $2,500$3/sqft |
Source: Zillow Rentals Report a problem | ||
| 11/22/2022 | Listing removed | -- |
Source: PrimeMLS #4935465 Report a problem | ||
| 10/31/2022 | Listed for sale | $399,000+110%$446/sqft |
Source: PrimeMLS #4935465 Report a problem | ||
| 9/20/2018 | Sold | $190,000-4.5%$212/sqft |
Source: PrimeMLS #4700077 Report a problem | ||
| 7/8/2018 | Listed for sale | $199,000$222/sqft |
Source: Maxfield Real Estate/Wolfeboro #4700077 Report a problem | ||
| 6/25/2018 | Pending sale | $199,000$222/sqft |
Source: Maxfield Real Estate/Wolfeboro #4700077 Report a problem | ||
| 6/13/2018 | Listed for sale | $199,000+33.7%$222/sqft |
Source: Maxfield Real Estate/Wolfeboro #4700077 Report a problem | ||
| 10/2/2015 | Sold | $148,800-0.8%$166/sqft |
Source: Public Record Report a problem | ||
| 8/17/2015 | Pending sale | $150,000$168/sqft |
Source: Maxfield Real Estate/Wolfeboro #4444705 Report a problem | ||
| 8/14/2015 | Listed for sale | $150,000$168/sqft |
Source: Maxfield Real Estate/Wolfeboro #4444705 Report a problem | ||
Public tax history
| Year | Property taxes | Tax assessment |
|---|---|---|
| 2024 | $2,063 +4.8% | $270,700 |
| 2023 | $1,968 +12.9% | $270,700 |
| 2022 | $1,743 -1.1% | $270,700 +46.8% |
| 2020 | $1,763 -5.4% | $184,400 |
| 2019 | $1,864 +37.4% | $184,400 +51.9% |
| 2018 | $1,357 -0.6% | $121,400 -4.2% |
| 2017 | $1,365 +3.3% | $126,700 |
| 2016 | $1,321 +0.4% | $126,700 |
| 2015 | $1,316 +3.9% | $126,700 |
| 2014 | $1,266 -2.9% | $126,700 -11.2% |
| 2012 | $1,304 +4.5% | $142,700 +3% |
| 2009 | $1,248 +13.4% | $138,500 |
| 2008 | $1,101 +12.6% | $138,500 |
| 2006 | $978 | $138,500 |
Find assessor info on the county website
Monthly payment
Est. payment
Payment breakdown
Explore the cost of this home by adjusting the details. Changes won't be saved.Climate risks
Neighborhood: 03816
Nearby schools
Schools provided by the listing agent
- Middle: Kingswood Regional Middle
- High: Kingswood Regional High School
- District: Governor Wentworth Regional
Source: PrimeMLS. This data may not be complete. We recommend contacting the local school district to confirm school assignments for this home.
Similar homes
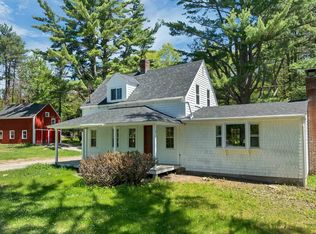
- $399,9002 bd2 ba1.1k sqft13 Valley Road, Tuftonboro, NH 03816Active
 MLS ID #5101488, Janine Coope. PrimeMLS
- $425,0002 bd2 ba1.1k sqft521 Governor Wentworth Highway, Tuftonboro, NH 03850Active
 MLS ID #5090868, Nicole Shamlian. PrimeMLS
- $438,0003 bd1 ba1k sqft10 Pine Hill Road, Wolfeboro, NH 03894Active
 MLS ID #5114740, Joshua Johnson. PrimeMLS
- $435,0003 bd2 ba1.3k sqft504 Alton Mountain Road, Alton, NH 03810Active
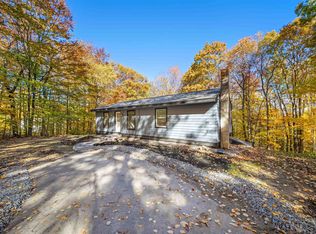 MLS ID #5115192, Bradley Roberts. PrimeMLS
- $450,0003 bd2 ba1.2k sqft259 Granny Kent Pond Road, Shapleigh, ME 04076Active
 MLS ID #1679263, RE/MAX Oceanside. Maine Listings
