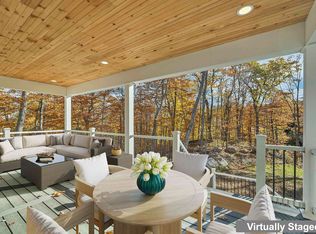
PRIVATE BEACH ACCESS ON LOWER BEECH POND: this pre-construction opportunity is located in Hidden Valley, one of Tuftonboro’s peaceful water-access communities. Residents enjoy access to two private association beaches on Lower Beech Pond, offering an ideal setting for swimming, paddling, fishing, and four season Lakes Region recreation. The proposed 1,290 sq. ft. raised ranch will offer 3 bedrooms and 2 bathrooms on a 0.5 acre lot. The property already has an approved 3-bedroom septic plan and approved driveway, helping move the site closer to construction. The home is designed for comfortable, low maintenance living, with an open concept main living area, primary bedroom with ensuite bath, and a functional layout well suited for a primary residence, vacation home, or Lakes Region getaway. Potential upgrades include an expanded rear porch and finishing the approximately 384 sq. ft. bonus room in the lower level. At this stage, buyers may also have the opportunity to make select finish choices and upgrades before construction is complete. Beyond its private association beach access, Hidden Valley offers tennis, nearby hiking and snowmobile trails, ice fishing, and easy access to Abenaki Ski Area. Lake Winnipesaukee, Castle in the Clouds, and downtown Wolfeboro are all within easy reach, providing an appealing opportunity for new construction in a quiet community. Agent Interest.
Active
Listed by: Maxfield Real Estate/Wolfeboro • Jake Froehlich • 603-569-3128
Price increase: $1K (8/31)
$620,000
18 Valley Road, Tuftonboro, NH 03816
3beds
1,290sqft
Ranch
Built in 2026
0.5 Acres Lot
$614,600 Zestimate®
$481/sqft
$-- HOA
What's special
Approved driveway
- 93 days
- 118
- 2
Zillow last checked:
Listing updated:
Listed by:
Jake Froehlich,
Maxfield Real Estate/Wolfeboro 603-569-3128
Source: PrimeMLS,MLS#: 5101361
Facts & features
Interior
Bedrooms & bathrooms
- Bedrooms: 3
- Bathrooms: 2
- Full bathrooms: 1
- 3/4 bathrooms: 1
Heating
- Propane, Forced Air, Mini Split
Cooling
- Central Air, Mini Split
Appliances
- Included: Dishwasher, Refrigerator, Gas Stove, Water Heater
Features
- Dining Area, Kitchen/Dining, Kitchen/Family, Primary BR w/ BA
- Flooring: Vinyl Plank
- Basement: Concrete,Interior Stairs,Unfinished,Interior Access,Interior Entry
Interior area
- Total structure area: 2,580
- Total interior livable area: 1,290 sqft
- Finished area above ground: 1,290
- Finished area below ground: 0
Property
Parking
- Total spaces: 2
- Parking features: Gravel
- Garage spaces: 2
Features
- Levels: Two
- Stories: 2
- Exterior features: Deck
- Waterfront features: Beach Access
- Body of water: Lower Beech Pond
- Frontage length: Road frontage: 135
Lot
- Size: 0.5 Acres
- Features: Country Setting, Secluded, Wooded, Rural
Details
- Parcel number: TUFTM00070B000002L000046
- Zoning description: LDR
Construction
Type & style
- Home type: SingleFamily
- Architectural style: Raised Ranch
- Property subtype: Ranch
Materials
- Wood Frame
- Foundation: Poured Concrete
- Roof: Architectural Shingle
Condition
- To Be Built
- New construction: No
- Year built: 2026
Utilities & green energy
- Electric: 200+ Amp Service
- Sewer: Private Sewer
- Utilities for property: Propane
Community & HOA
Community
- Security: Carbon Monoxide Detector(s)
- Subdivision: Hidden Valley
HOA
- Amenities included: Beach Access
Location
- Region: Tuftonboro
Financial & listing details
- Price per square foot: $481/sqft
- Tax assessed value: $34,100
- Annual tax amount: $260
- Date on market: 7/23/2026
Estimated market value
$614,600
$584,000 - $645,000
$2,773/mo
Price history
| Date | Event | Price |
|---|---|---|
| 8/31/2026 | Price change | $620,000+0.2%$481/sqft |
Source:  PrimeMLS #5101361 Report a problem PrimeMLS #5101361 Report a problem | ||
| 7/23/2026 | Listed for sale | $619,000+2847.6%$480/sqft |
Source: PrimeMLS #5101361 Report a problem | ||
| 7/31/2024 | Sold | $21,000-27.3%$16/sqft |
Source: PrimeMLS #4999406 Report a problem | ||
| 6/12/2024 | Contingent | $28,900$22/sqft |
Source: PrimeMLS #4999406 Report a problem | ||
| 6/7/2024 | Listed for sale | $28,900+344.6%$22/sqft |
Source: PrimeMLS #4999406 Report a problem | ||
| 1/26/2004 | Sold | $6,500$5/sqft |
Source: Public Record Report a problem | ||
Public tax history
| Year | Property taxes | Tax assessment |
|---|---|---|
| 2024 | $260 +4.8% | $34,100 |
| 2023 | $248 +12.7% | $34,100 |
| 2022 | $220 -16.3% | $34,100 +24% |
| 2020 | $263 -5.4% | $27,500 |
| 2019 | $278 +4.5% | $27,500 +15.5% |
| 2018 | $266 +3.9% | $23,800 |
| 2017 | $256 +3.2% | $23,800 |
| 2016 | $248 +0.4% | $23,800 |
| 2015 | $247 +3.8% | $23,800 |
| 2014 | $238 -10.2% | $23,800 -17.9% |
| 2012 | $265 -1.9% | $29,000 -3.3% |
| 2009 | $270 +13% | $30,000 |
| 2008 | $239 +12.7% | $30,000 |
| 2006 | $212 | $30,000 |
Find assessor info on the county website
Monthly payment
Est. payment
Payment breakdown
Explore the cost of this home by adjusting the details. Changes won't be saved.Climate risks
Neighborhood: 03816
Nearby schools
Schools provided by the listing agent
- Elementary: Tuftonboro Central School
- Middle: Kingswood Regional Middle Sch
- High: Kingswood Regional High School
- District: Governor Wentworth Regional
Source: PrimeMLS. This data may not be complete. We recommend contacting the local school district to confirm school assignments for this home.
Similar homes
- $634,0003 bd2 ba1.5k sqft41 Valley Road, Tuftonboro, NH 03816Active
 MLS ID #5067821, Austin Sickler. PrimeMLS
 - $489,9003 bd2 ba1.3k sqft4 Old Town Road, Tuftonboro, NH 03816Active
 MLS ID #5112347, Faye Friedrich. PrimeMLS
 - $635,0003 bd2 ba1.3k sqft34 Elm Street, Ossipee, NH 03864Active
 MLS ID #5101837, Gerard Costantino. PrimeMLS
 - $650,0002 bd1 ba1.4k sqft41 Beaver Pond Road, Moultonborough, NH 03254Active
 MLS ID #5097613, Jim Ramhold. PrimeMLS
