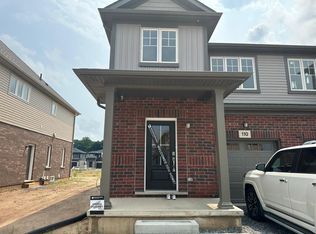
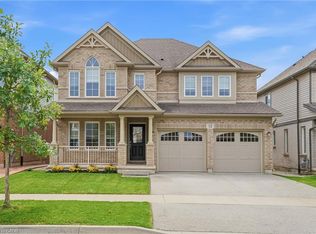
Welcome to this beautiful, less-than-two-year-old semi-detached home in the charming community of Saffron Estates in Fonthill! Offering approximately 1,389 sq. ft. of thoughtfully designed living space, this bright and modern home is ideal for young professionals, couples, families, or investors. The carpet-free main floor features durable luxury vinyl plank flooring and an inviting open-concept layout filled with natural light from the desirable southern exposure. Whether relaxing at home or entertaining guests, the spacious living area offers the perfect blend of comfort and style. Upstairs, you'll find three generously sized bedrooms, including a comfortable primary retreat, 2.5 bathrooms, and the convenience of second-floor laundry. The full basement, complete with a separate entrance, offers excellent potential for a future basement apartment, in-law suite, home office, gym, or additional living space-subject to applicable municipal approvals and permits. Located in the welcoming Town of Pelham, this home is close to excellent schools, parks, walking and cycling trails, local farms, grocery stores, restaurants, and the popular Meridian Community Centre. Convenient highway access also makes commuting easy. This is your opportunity to own a nearly new home with exceptional flexibility in one of Niagara's most desirable and growing communities. Come discover why Fonthill is such a wonderful place to call home!
For sale
C$649,000
100 Acacia Rd, Pelham, ON L0S 1E1
3beds
3baths
Single Family Residence
Built in ----
3,561 Square Feet Lot
$-- Zestimate®
C$--/sqft
C$-- HOA
What's special
Less-than-two-year-old semi-detached homeBright and modern homeCarpet-free main floorInviting open-concept layoutThree generously sized bedroomsComfortable primary retreatConvenience of second-floor laundry
- 46 days
- 6
- 0
Zillow last checked:
Listing updated:
Listed by:
ROYAL LEPAGE CERTIFIED REALTY
Source: TRREB,MLS®#: X13681326 Originating MLS®#: Toronto Regional Real Estate Board
Originating MLS®#: Toronto Regional Real Estate BoardFacts & features
Interior
Bedrooms & bathrooms
- Bedrooms: 3
- Bathrooms: 3
Primary bedroom
- Level: Second
- Dimensions: 4.34 x 3.05
Bedroom 2
- Level: Second
- Dimensions: 3.59 x 2.9
Bedroom 3
- Level: Second
- Dimensions: 3.59 x 2.9
Dining room
- Level: Main
- Dimensions: 2.59 x 2.44
Great room
- Level: Main
- Dimensions: 4.4 x 3.2
Kitchen
- Level: Main
- Dimensions: 2.59 x 2.44
Laundry
- Level: Second
- Dimensions: 1.83 x 1.5
Heating
- Forced Air, Gas
Cooling
- Central Air
Features
- In-Law Suite
- Flooring: Carpet Free
- Basement: Separate Entrance,Unfinished,Apartment
- Has fireplace: No
Interior area
- Living area range: 1100-1500 null
Property
Parking
- Total spaces: 2
- Parking features: Garage
- Has garage: Yes
Features
- Stories: 2
- Pool features: None
Lot
- Size: 3,561 Square Feet
Details
- Parcel number: 640670825
Construction
Type & style
- Home type: SingleFamily
- Property subtype: Single Family Residence
Materials
- Brick Front, Aluminum Siding
- Foundation: Concrete
- Roof: Asphalt Shingle
Utilities & green energy
- Sewer: Sewer
Community & HOA
Location
- Region: Pelham
Financial & listing details
- Annual tax amount: C$5,592
- Date on market: 8/17/2026
Price history
Price history is unavailable.
Public tax history
Tax history is unavailable.
Climate risks
Neighborhood: Fonthill


Similar homes

- C$665,0002 bd2 ba-- sqft141 Acacia Rd, Pelham, ON L0S 1E6For Sale
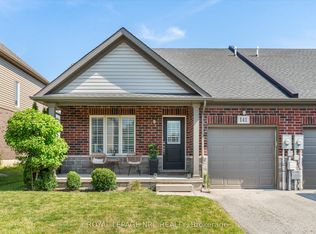 MLS ID #X13764304, ROYAL LEPAGE NRC REALTY. TRREB
 - C$749,9003 bd3 ba-- sqft10 Bergenstein Cres, Pelham, ON L0S 1E6For Sale
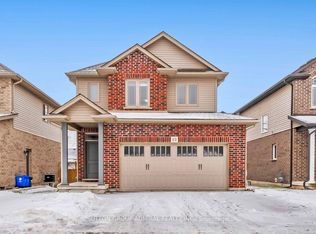 MLS ID #X13007516, SUTTON GROUP-ADMIRAL REALTY INC.. TRREB
 - C$729,9003 bd3 ba-- sqft18 Willson Xing, Pelham, ON L0S 1E4For Sale
 MLS ID #X13503938, COLDWELL BANKER ADVANTAGE REAL ESTATE INC, BROKERAGE. TRREB
 - C$899,0005 bd4 ba2.8k sqft12 Riley Ave, Pelham, ON L3B 5N5For Sale
 MLS ID #40862160, Jerry Hendriks, Broker of Record, RE/MAX Hendriks Team Realty. ITSO
