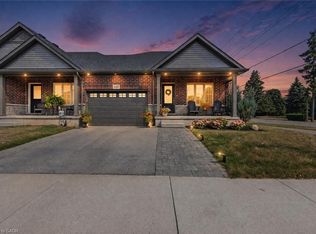
Built in 2019 and still on its original roof, furnace and central air, 141 Acacia Road is a freehold semi-detached bungalow in Saffron Estates, on a 33 x 108 ft lot, sited so the house faces away from Rice Road.Everything is on one floor: two bedrooms, a 3-piece ensuite and a 4-piece main bath, laundry off the hall, and a kitchen, dining and living room sharing one space under a vaulted ceiling. The rear sliding doors and windows face north-east, so the living room gets morning sun and no late-day glare. Electric fireplace in the living room. Attached garage with opener, plus one spot on the drive.The basement is full and unfinished, with a rough-in for a bathroom, and the price reflects that.You are at the centre of the Fonthill lifestyle. Coffee is 4 minutes on foot or 7 by car - The Palms, Font Coffee Bar, 416 Coffee Co. Pickleball is at Centennial Park and the Meridian Community Centre, which also runs fitness and recreation programs. Highway 20 and Rice Road put St. Catharines, Welland and Niagara Falls each about 20 minutes out.
Under contract
C$665,000
141 Acacia Rd, Pelham, ON L0S 1E6
2beds
2baths
Single Family Residence
Built in ----
3,602 Square Feet Lot
$-- Zestimate®
C$--/sqft
C$-- HOA
What's special
Two bedroomsLaundry off the hallAttached garage with opener
- 46 days
- 2
- 0
Zillow last checked:
Listing updated:
Listed by:
ROYAL LEPAGE NRC REALTY
Source: TRREB,MLS®#: X13764304 Originating MLS®#: Toronto Regional Real Estate Board
Facts & features
Interior
Bedrooms & bathrooms
- Bedrooms: 2
- Bathrooms: 2
Bedroom
- Level: Ground
- Dimensions: 3.58 x 4.01
Bedroom 2
- Level: Ground
- Dimensions: 3.45 x 3.66
Bathroom
- Level: Ground
- Dimensions: 2 x 5
Bathroom
- Level: Ground
- Dimensions: 2 x 3
Kitchen
- Level: Ground
- Dimensions: 2.87 x 4.22
Laundry
- Level: Ground
- Dimensions: 1 x 1
Living room
- Level: Ground
- Dimensions: 4.09 x 4.22
Heating
- Forced Air, Gas
Cooling
- Central Air
Appliances
- Included: Instant Hot Water
Features
- Primary Bedroom - Main Floor
- Basement: Full,Unfinished
- Has fireplace: Yes
- Fireplace features: Electric
Interior area
- Living area range: 1100-1500 null
Video & virtual tour
Property
Parking
- Total spaces: 2
- Parking features: Private
- Has garage: Yes
Features
- Pool features: None
Lot
- Size: 3,602 Square Feet
- Features: Rectangular Lot
Details
- Parcel number: 640670315
- Other equipment: Air Exchanger
Construction
Type & style
- Home type: SingleFamily
- Architectural style: Bungalow
- Property subtype: Single Family Residence
Materials
- Brick Front, Brick
- Foundation: Poured Concrete
- Roof: Asphalt Shingle
Details
- Builder name: Mountainview Homes
Utilities & green energy
- Sewer: Sewer
Community & HOA
Location
- Region: Pelham
Financial & listing details
- Annual tax amount: C$5,825
- Date on market: 9/10/2026
Price history
Price history is unavailable.
Public tax history
Tax history is unavailable.
Climate risks
Neighborhood: Fonthill

Similar homes
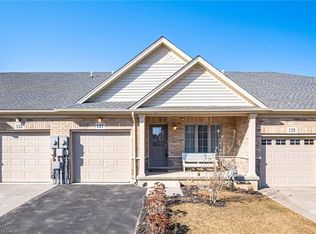
- C$649,9003 bd3 ba-- sqft136 Acacia Rd, Pelham, ON L0S 1E6For Sale
 MLS ID #X13751878, REVEL Realty Inc., Brokerage. TRREB
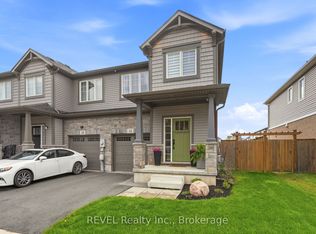
- C$639,9003 bd3 ba-- sqft11 Lymburner St, Pelham, ON L0S 1E6For Sale
 MLS ID #X13855192, REVEL Realty Inc., Brokerage. TRREB
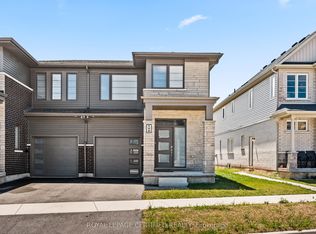
- C$649,0003 bd3 ba-- sqft100 Acacia Rd, Pelham, ON L0S 1E1For Sale
 MLS ID #X13681326, ROYAL LEPAGE CERTIFIED REALTY. TRREB
- C$699,0003 bd2 ba-- sqft88 Summerlea Ave, Welland, ON L3C 3E7For Sale
 MLS ID #X13854942, ROYAL LEPAGE NRC REALTY. TRREB
